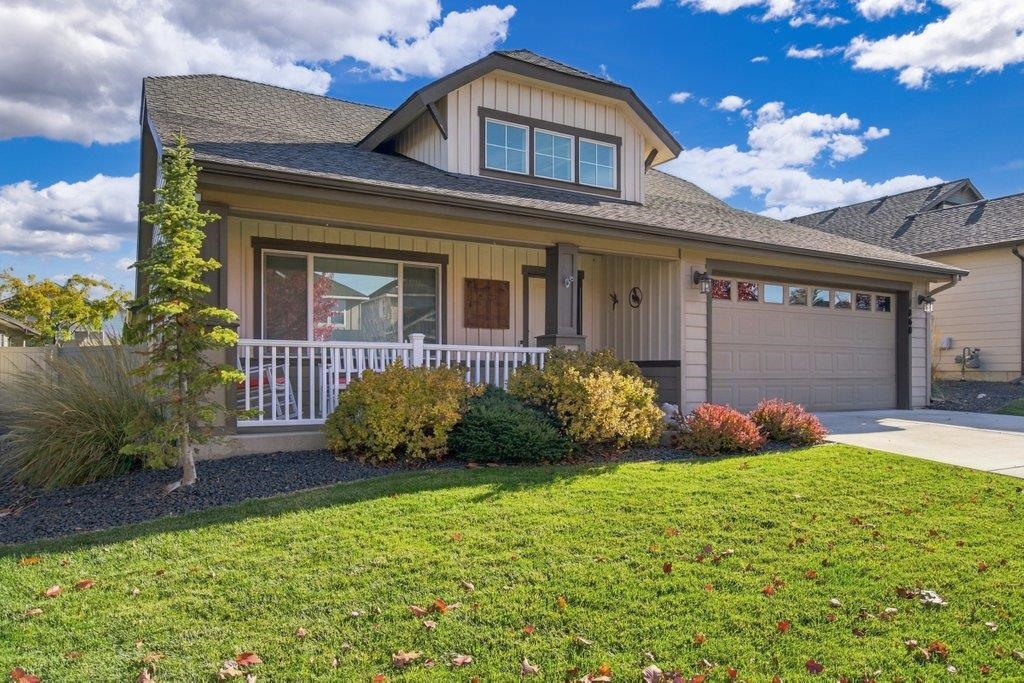


Front exterior of a beige home with a covered porch, attached garage, and landscaped lawn.
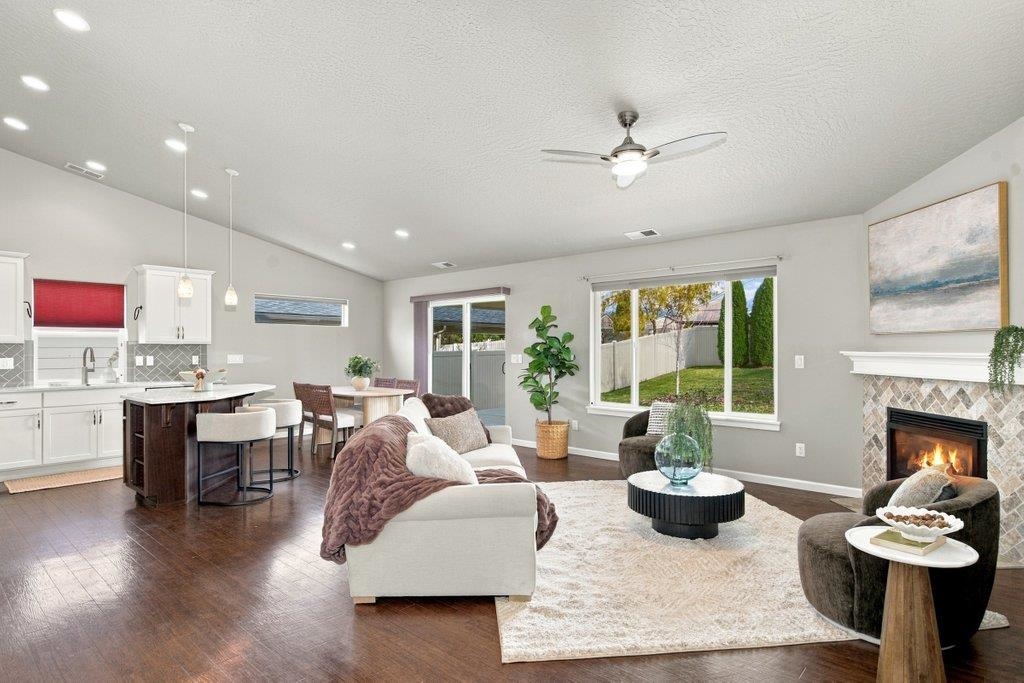
Open-plan living room with fireplace, adjoining kitchen and dining area.
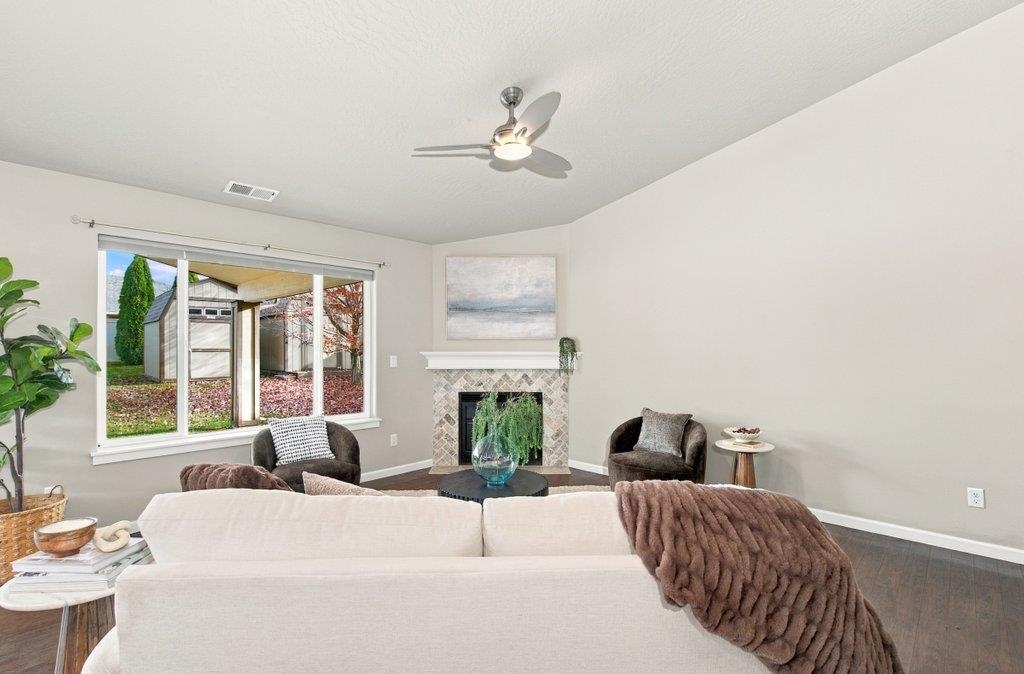
Staged living room with a stone fireplace, large window, and cream sofa.
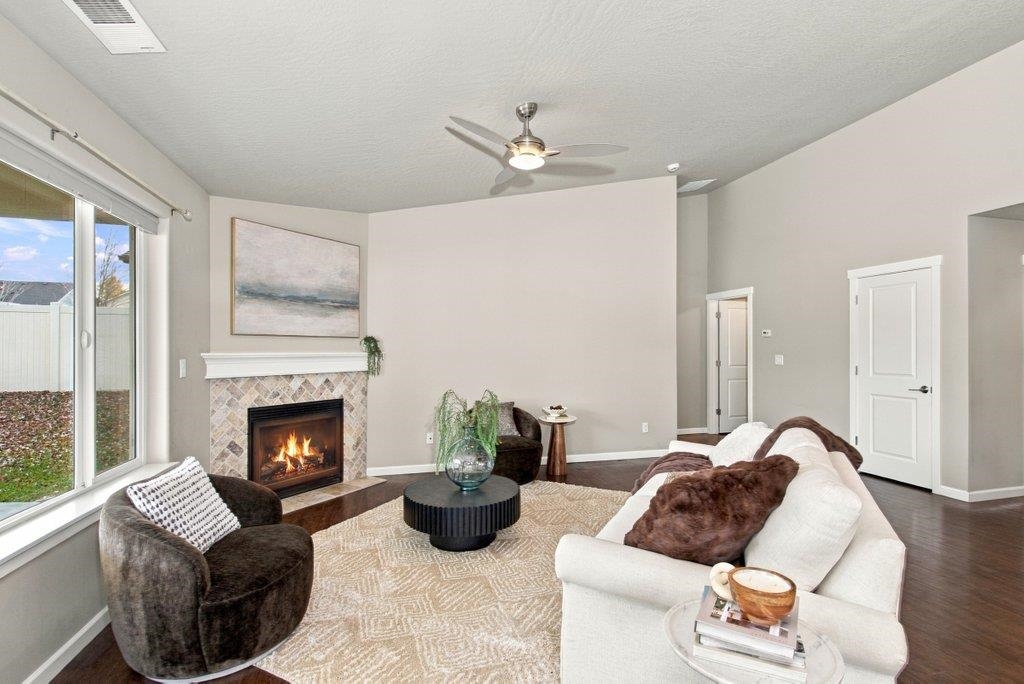
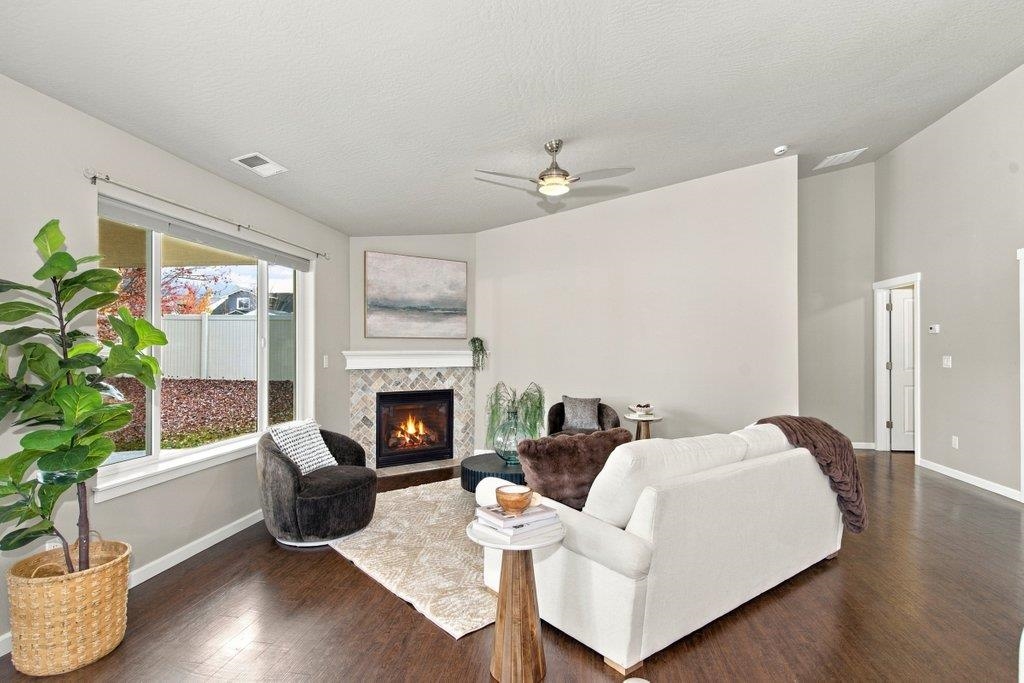
Staged living room with a tiled fireplace, large windows, and white and brown seating.
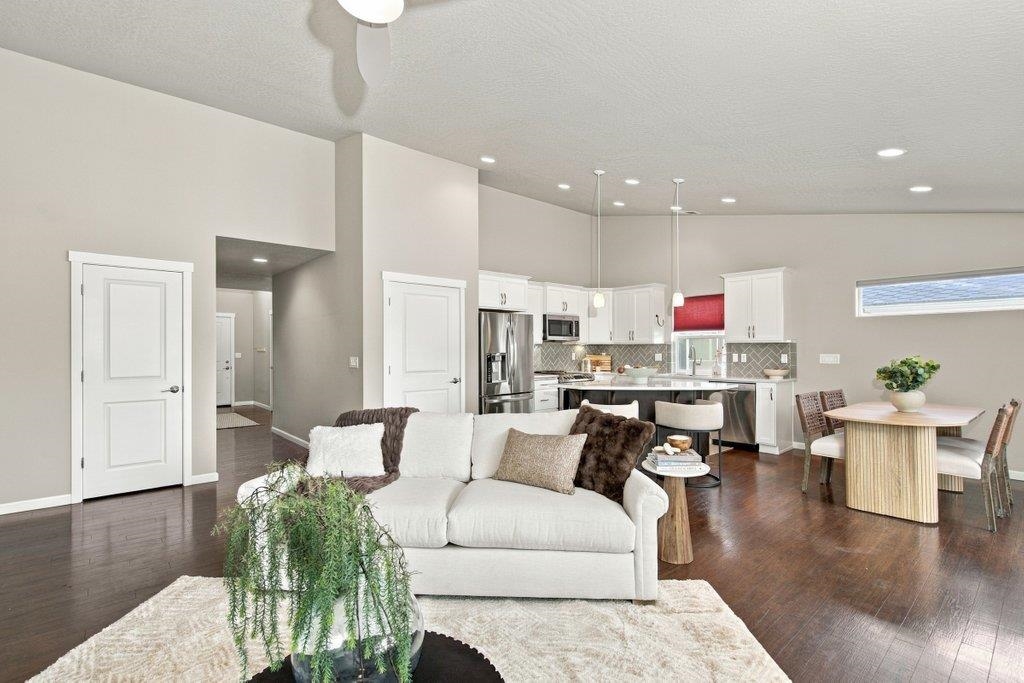
Open-plan living room with a white sofa, dark wood floors, and kitchen and dining area beyond.
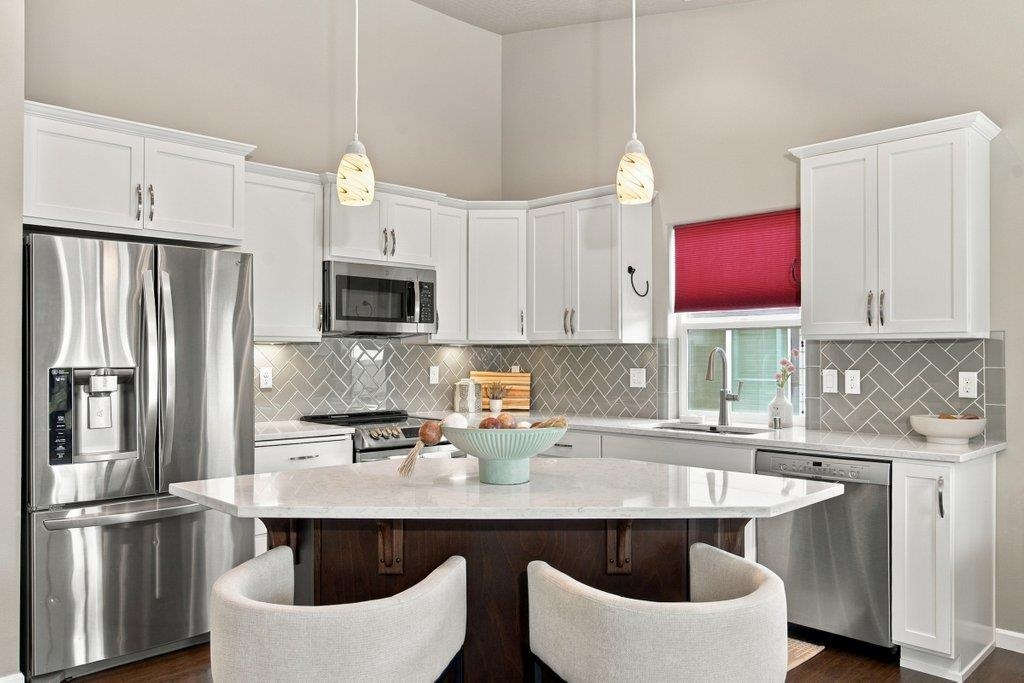
Kitchen with a marble-topped island, stainless steel appliances, and gray herringbone backsplash.
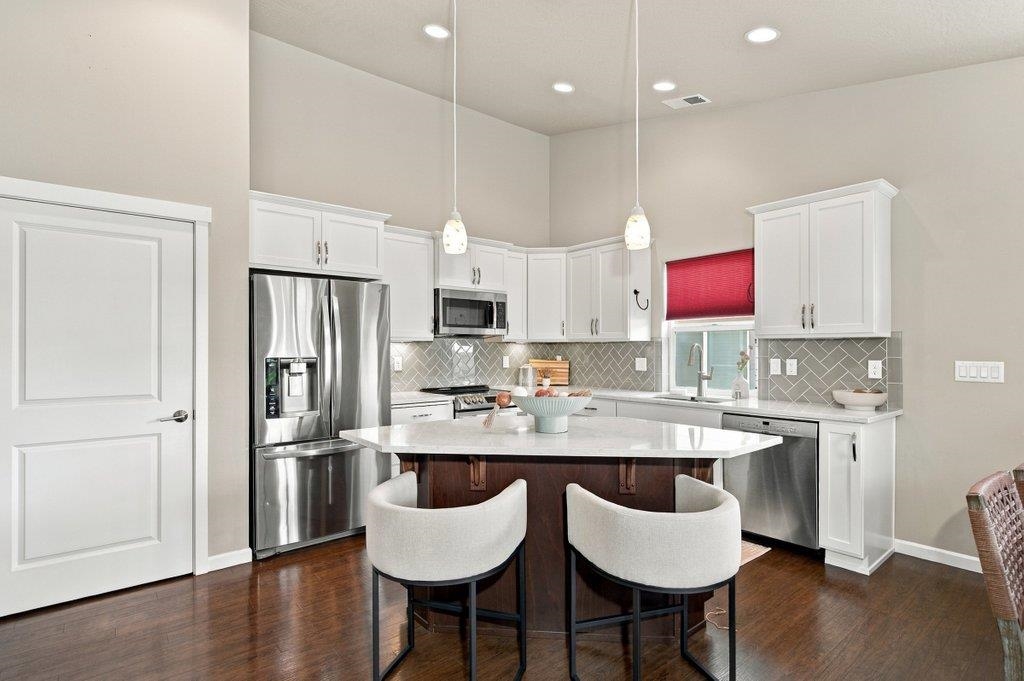
Kitchen with a large island, white cabinetry, stainless steel appliances, and herringbone tile backsplash.
Kitchen with white cabinets, stainless steel appliances, a large island, and gray herringbone tile backsplash.
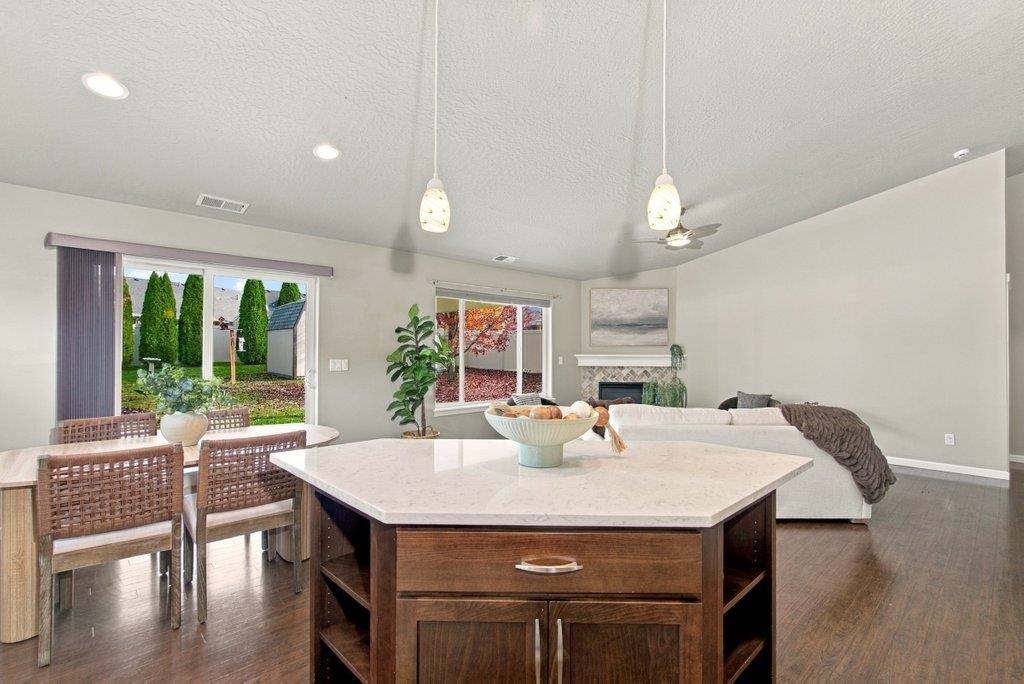
Open kitchen and dining area with a large island, sliding doors, and adjoining living room.
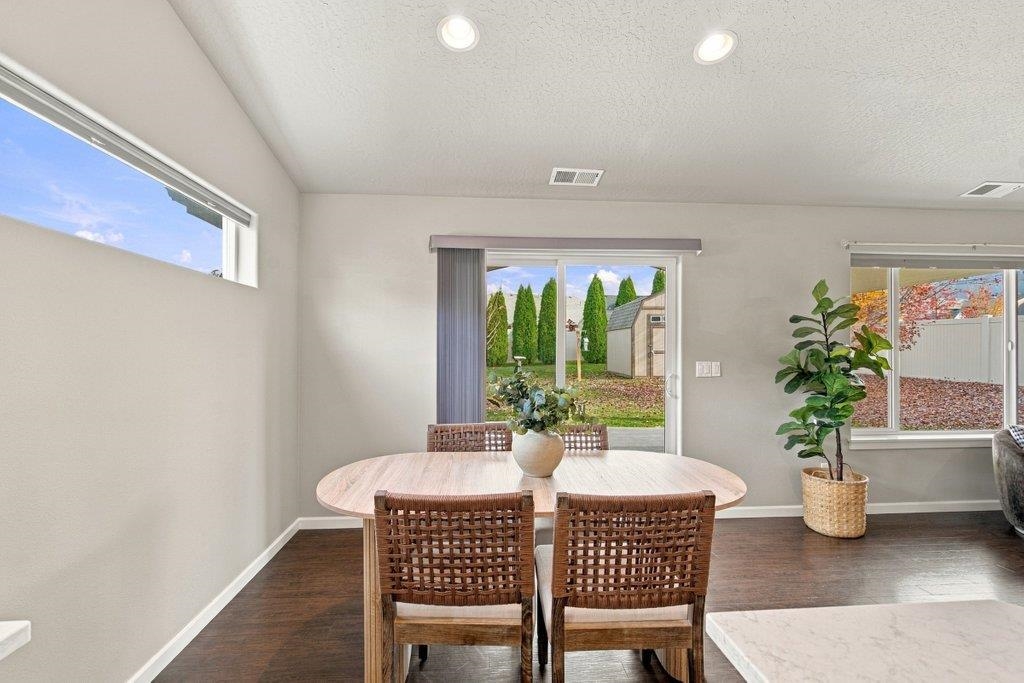
Dining area with a round table and woven chairs beside sliding glass doors overlooking the yard.
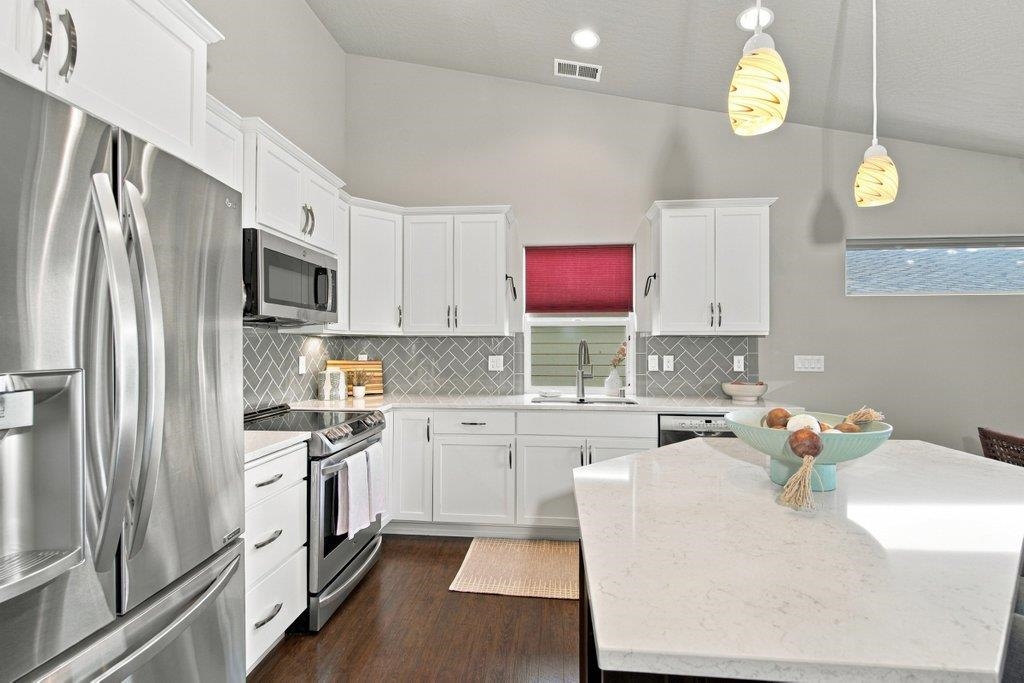
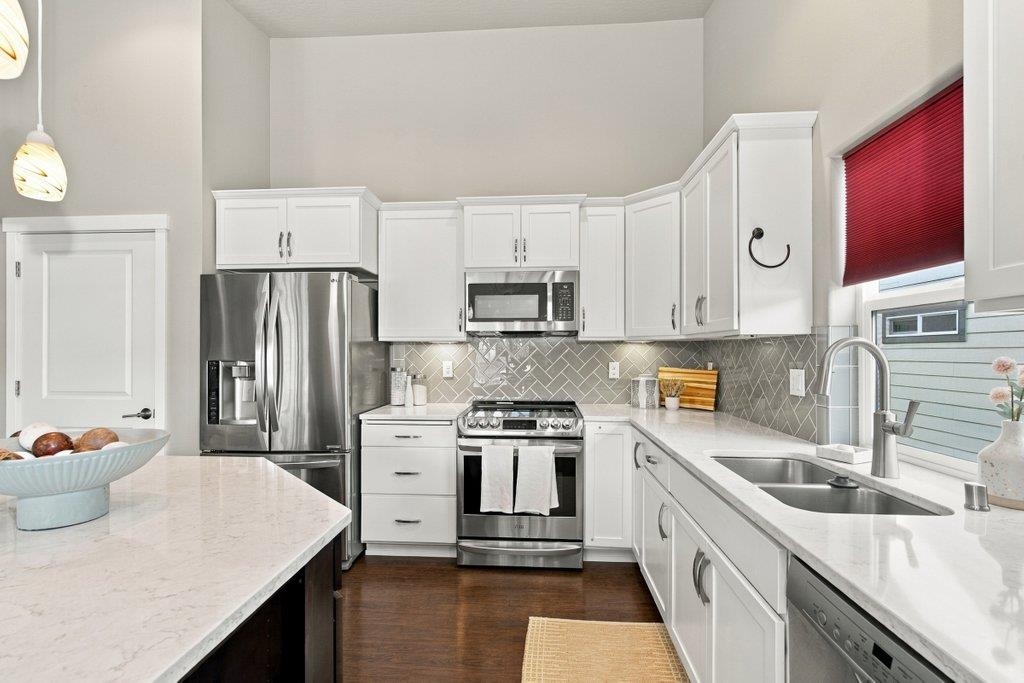
Bright white kitchen with stainless steel appliances, marble counters, and a red window shade.
Living room with a tiled fireplace, large sliding glass doors, and neutral seating.
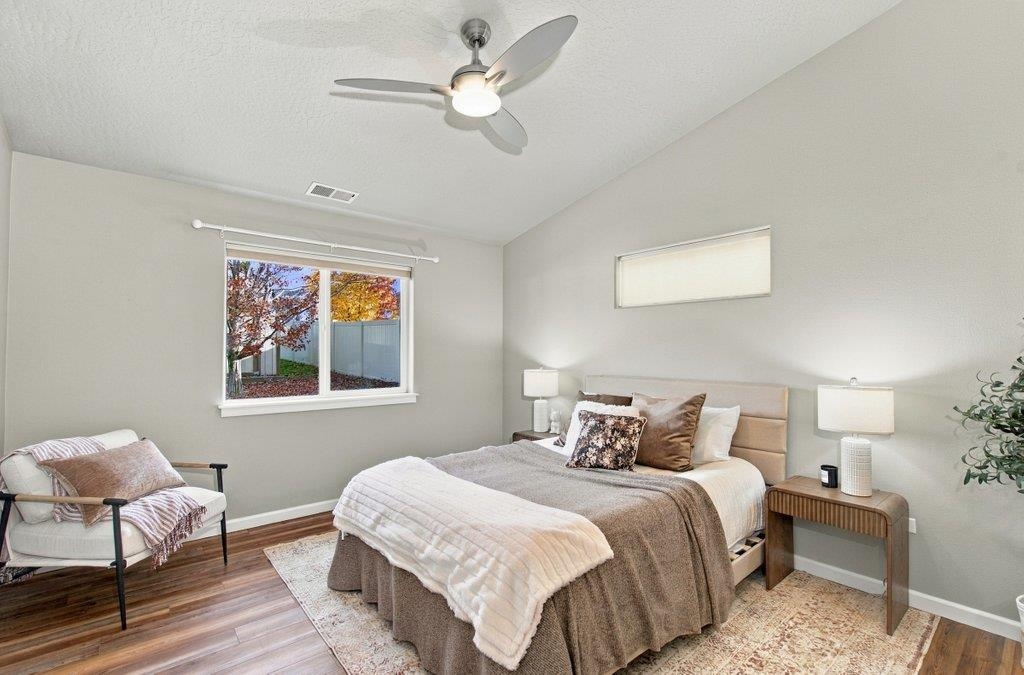
Staged bedroom with a ceiling fan, upholstered bed, and window overlooking a fenced yard.
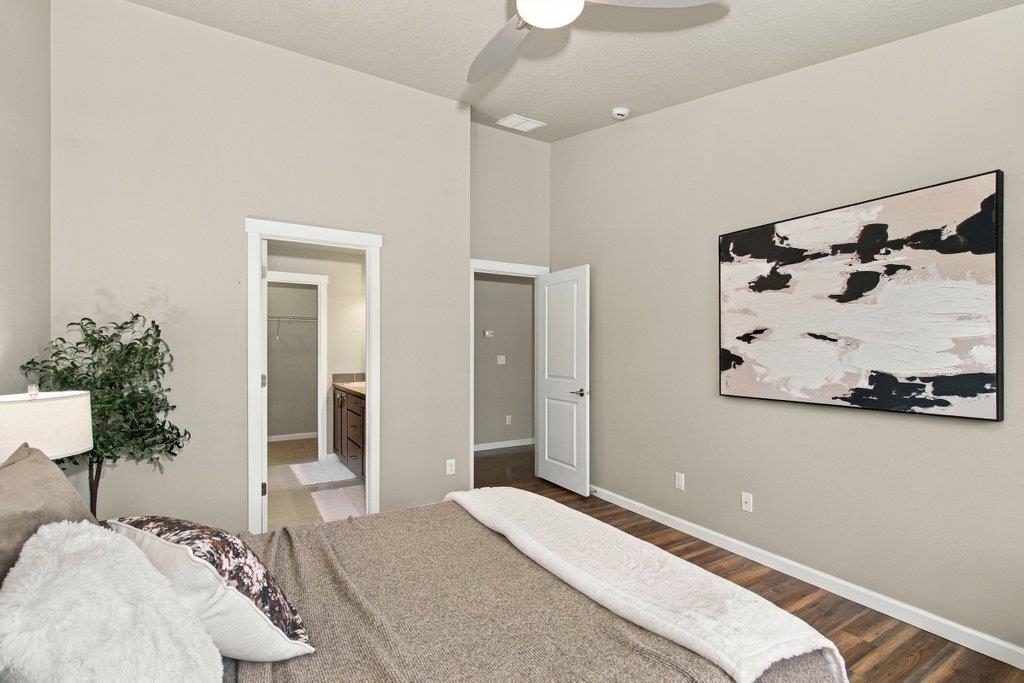
Staged bedroom with a ceiling fan, abstract wall art, and an adjoining bathroom doorway.
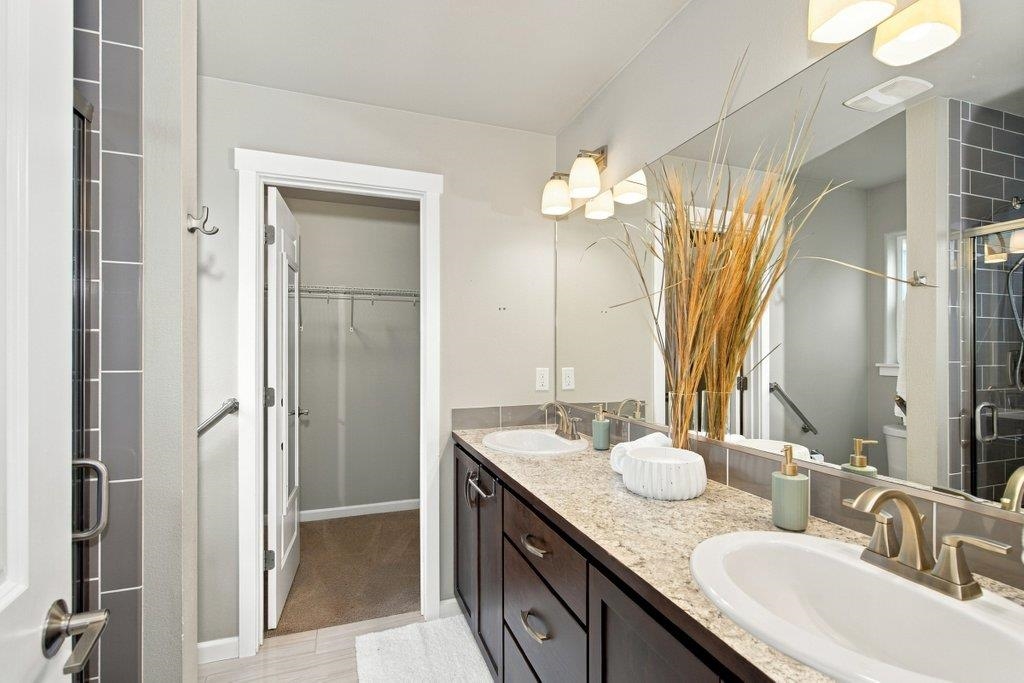
Bathroom with a double vanity, dark cabinetry, and a glass-enclosed shower.
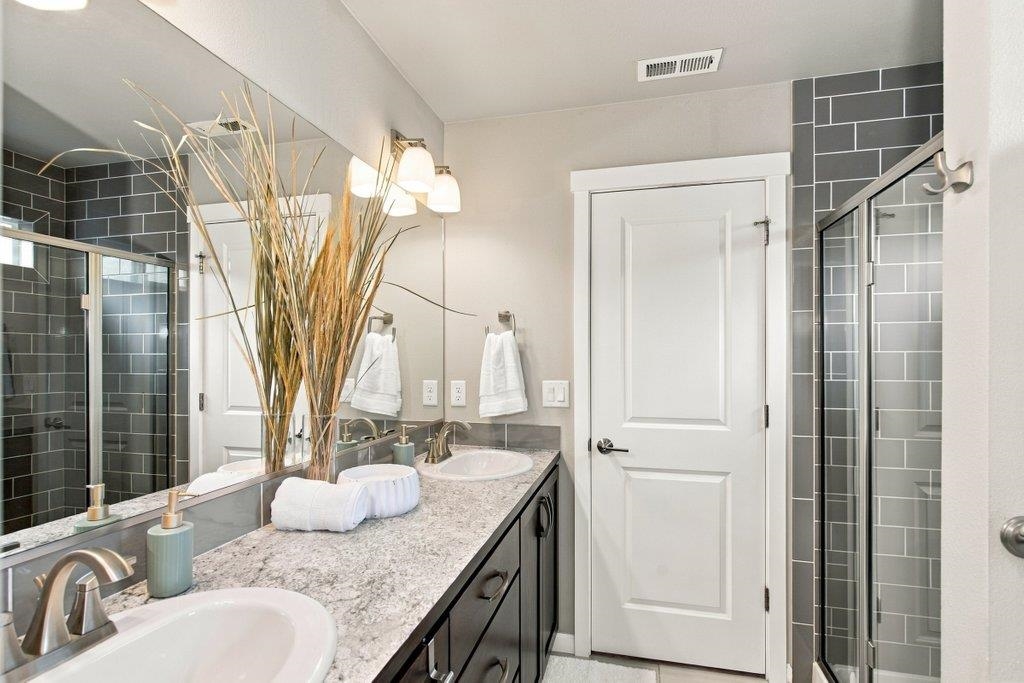
Bathroom with a double vanity, gray tile showers, and a white paneled door.
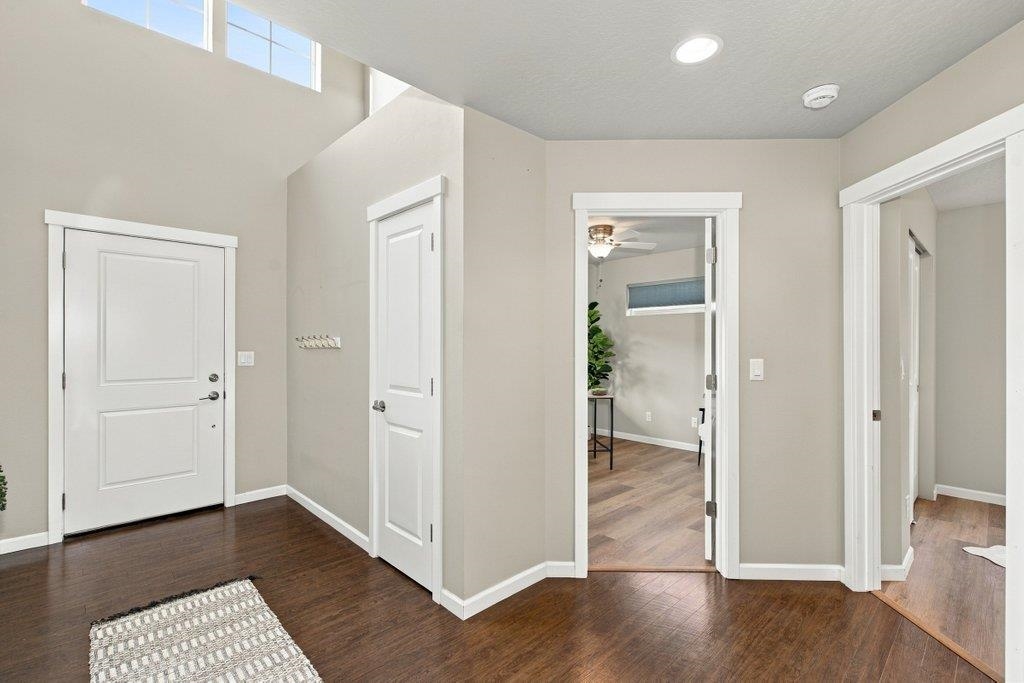
Entry hall with dark wood flooring, high windows, and several doorways.
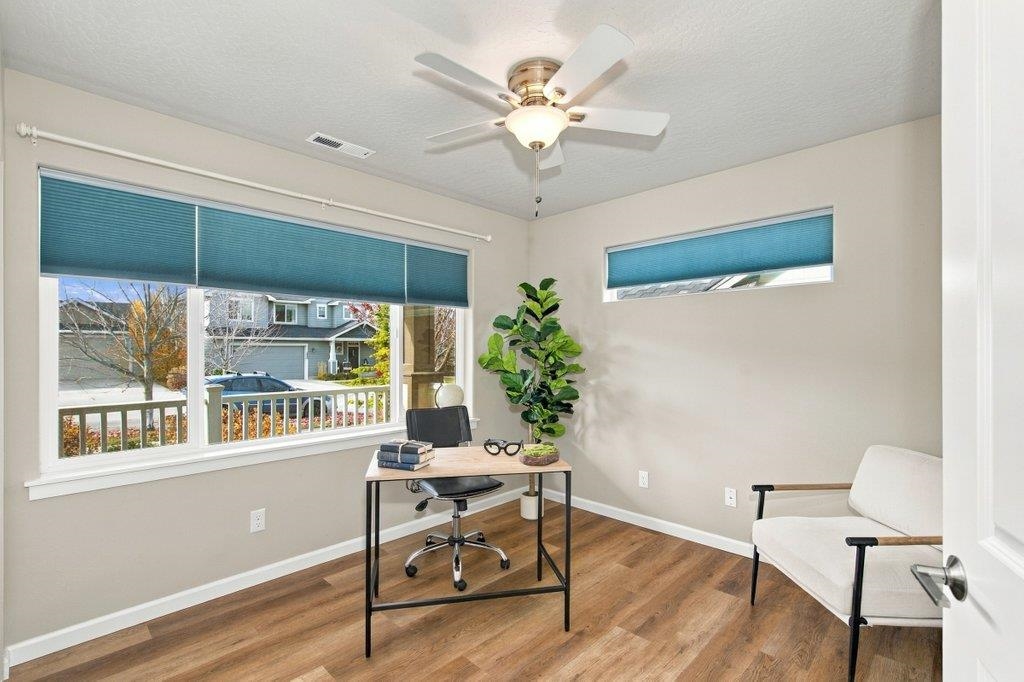
Home office with a desk beneath wide windows and blue blinds, plus a white accent chair.
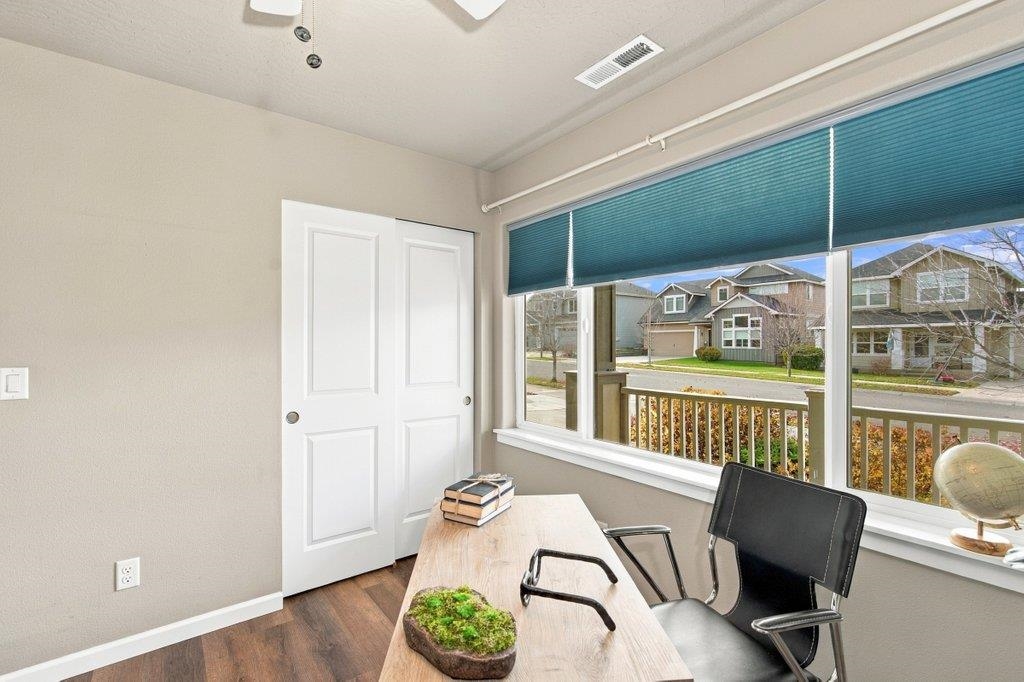
Home office with a desk beside a wide window overlooking the street.
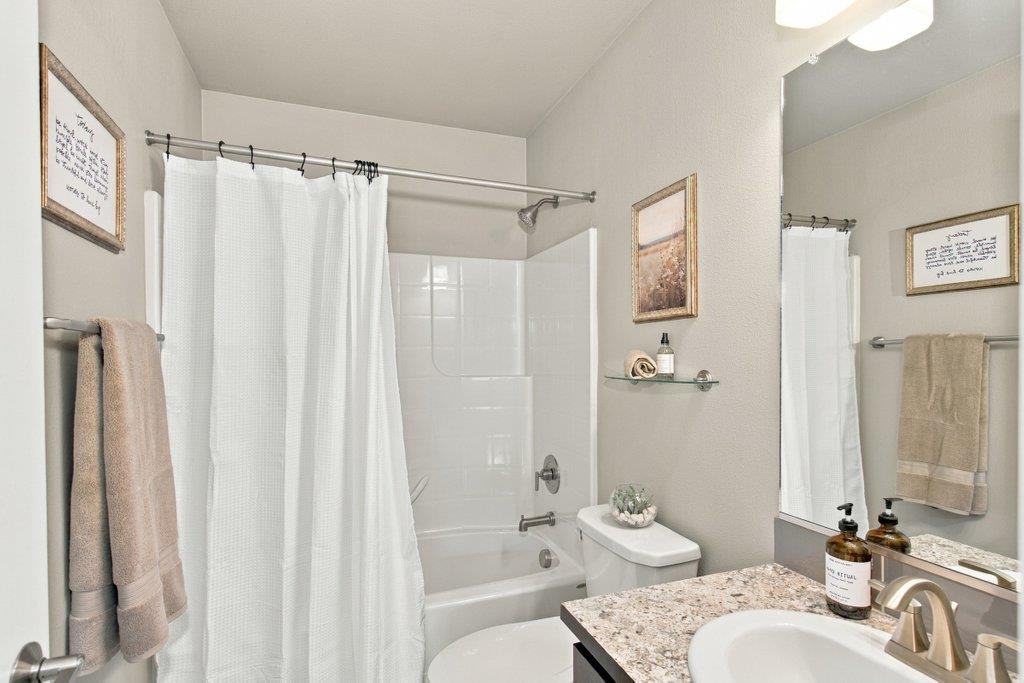
Bathroom with a white tub and shower, neutral towels, and a granite vanity.
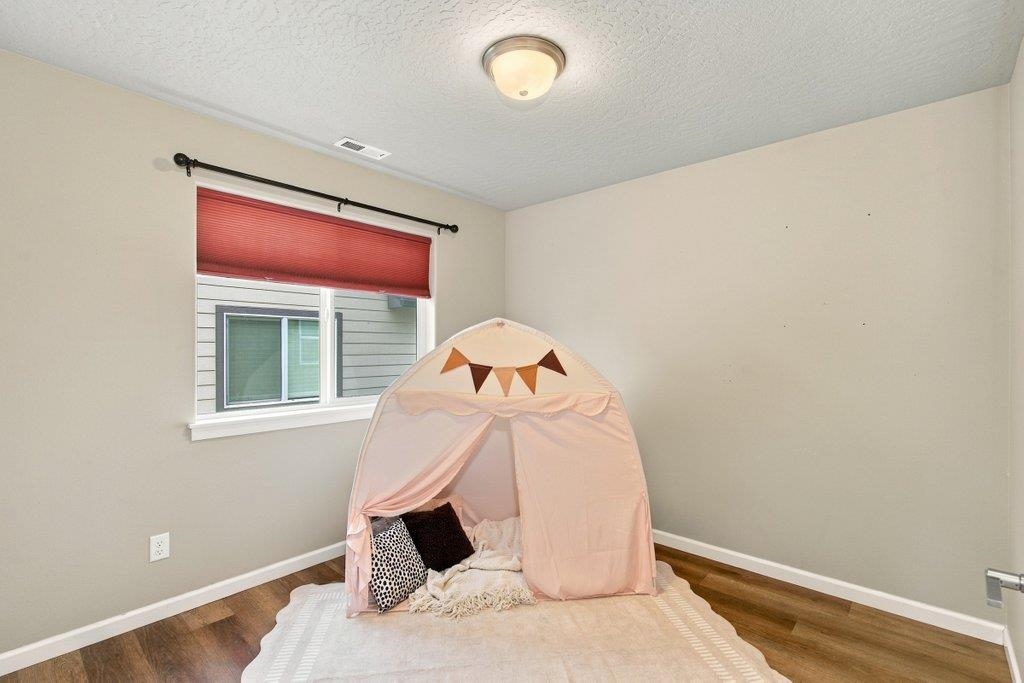
Bedroom with a pink canopy play tent and red window shade.
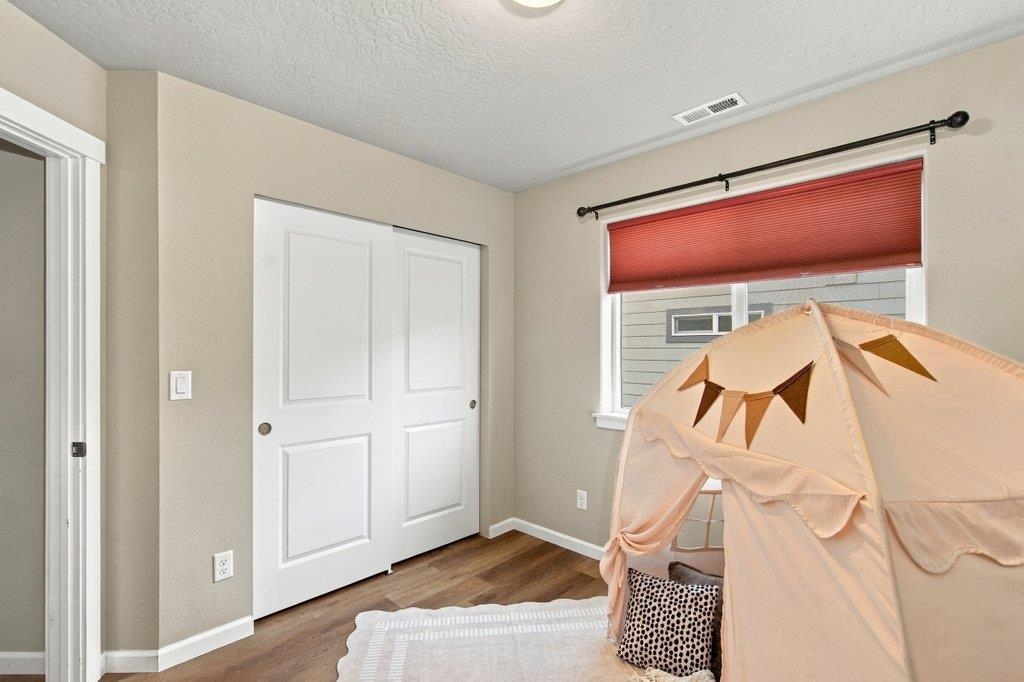
A bedroom with sliding closet doors, a play tent, and a red window shade.
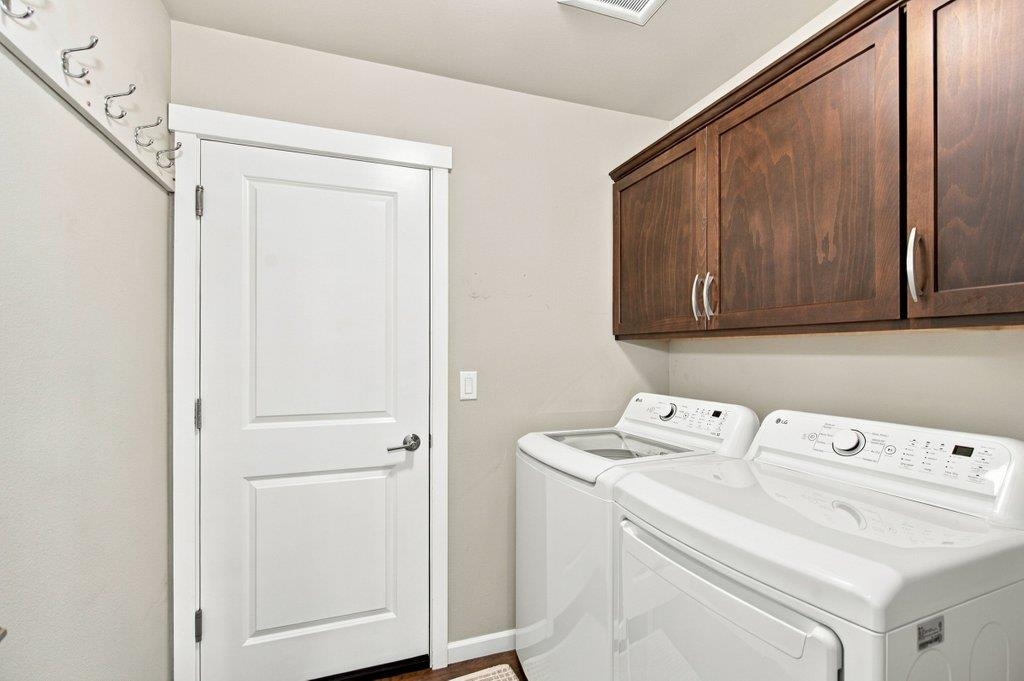
Laundry room with white washer and dryer beneath dark wood cabinets, with wall-mounted hooks.
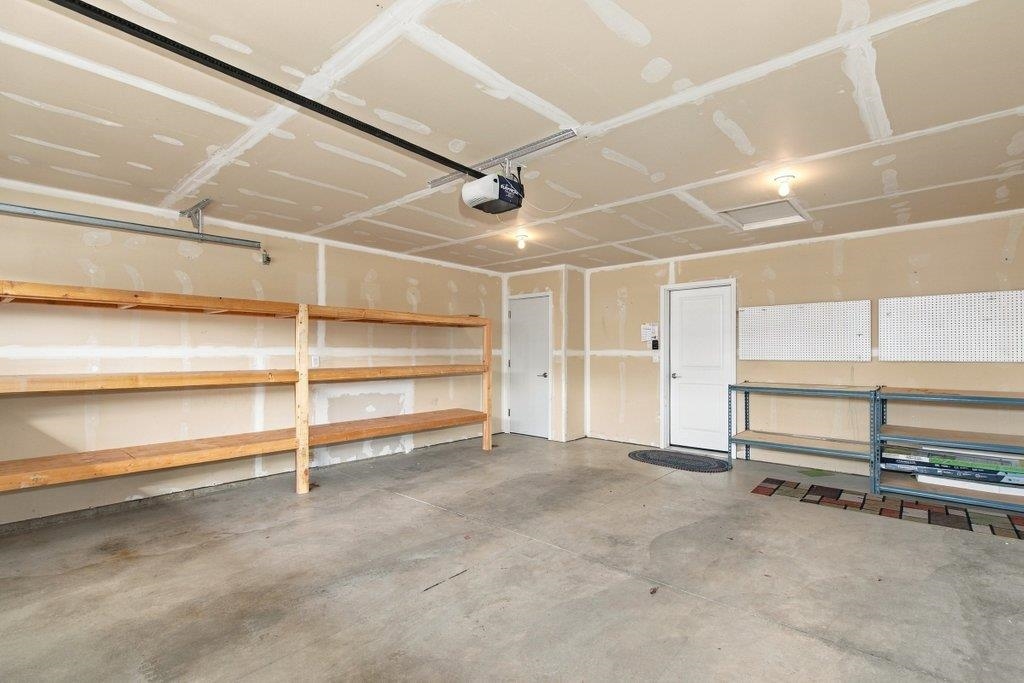
Garage with exposed drywall seams, concrete floor, and wall-mounted storage shelves.
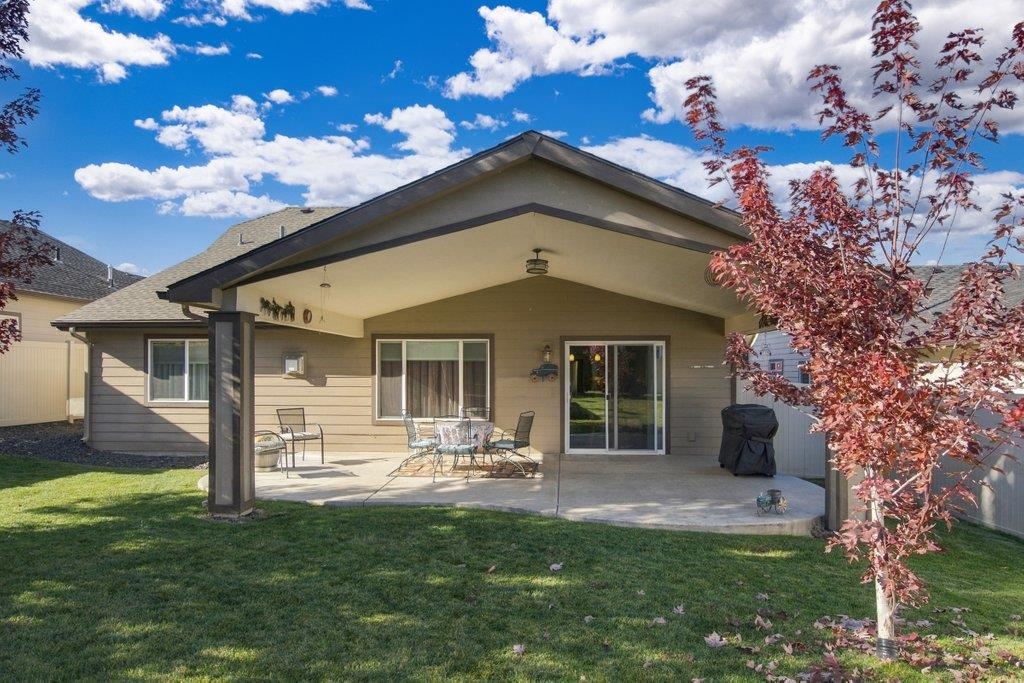
Rear exterior with a covered patio, outdoor dining set, and lawn.
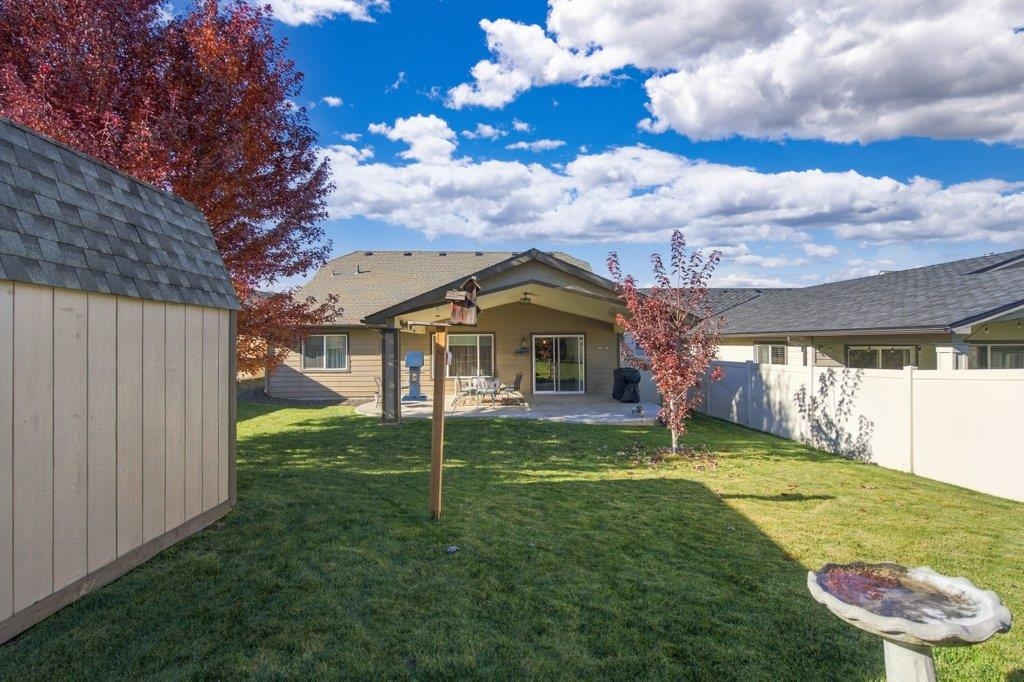
Rear yard with a covered patio, lawn, shed, and white privacy fence.
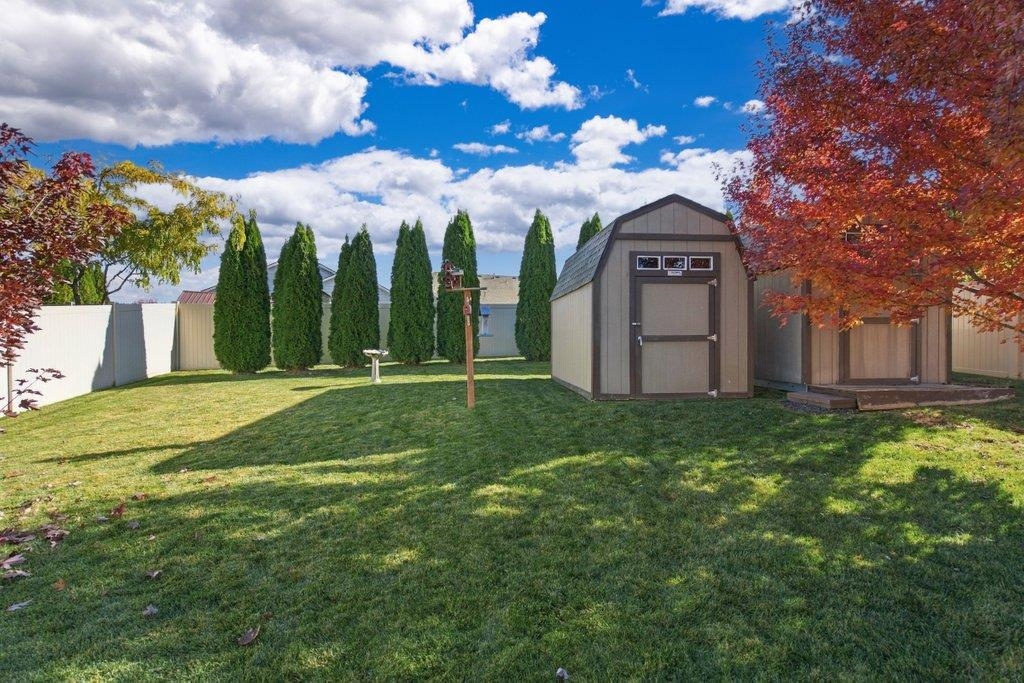
Backyard with a broad lawn, two storage sheds, and autumn trees along a white fence.
Aerial view of homes bordering a golf course and pond, with hills beyond.
Aerial view of a golf course pond, surrounding neighborhood, and distant mountains.
SEE ALL PHOTOS
Front exterior of a beige home with a covered porch, attached garage, and landscaped lawn.
Open-plan living room with fireplace, adjoining kitchen and dining area.
Staged living room with a stone fireplace, large window, and cream sofa.
Staged living room with a tiled fireplace, large windows, and white and brown seating.
Open-plan living room with a white sofa, dark wood floors, and kitchen and dining area beyond.
Kitchen with a marble-topped island, stainless steel appliances, and gray herringbone backsplash.
Kitchen with a large island, white cabinetry, stainless steel appliances, and herringbone tile backsplash.
Kitchen with white cabinets, stainless steel appliances, a large island, and gray herringbone tile backsplash.
Open kitchen and dining area with a large island, sliding doors, and adjoining living room.
Dining area with a round table and woven chairs beside sliding glass doors overlooking the yard.
Bright white kitchen with stainless steel appliances, marble counters, and a red window shade.
Living room with a tiled fireplace, large sliding glass doors, and neutral seating.
Staged bedroom with a ceiling fan, upholstered bed, and window overlooking a fenced yard.
Staged bedroom with a ceiling fan, abstract wall art, and an adjoining bathroom doorway.
Bathroom with a double vanity, dark cabinetry, and a glass-enclosed shower.
Bathroom with a double vanity, gray tile showers, and a white paneled door.
Entry hall with dark wood flooring, high windows, and several doorways.
Home office with a desk beneath wide windows and blue blinds, plus a white accent chair.
Home office with a desk beside a wide window overlooking the street.
Bathroom with a white tub and shower, neutral towels, and a granite vanity.
Bedroom with a pink canopy play tent and red window shade.
A bedroom with sliding closet doors, a play tent, and a red window shade.
Laundry room with white washer and dryer beneath dark wood cabinets, with wall-mounted hooks.
Garage with exposed drywall seams, concrete floor, and wall-mounted storage shelves.
Rear exterior with a covered patio, outdoor dining set, and lawn.
Rear yard with a covered patio, lawn, shed, and white privacy fence.
Backyard with a broad lawn, two storage sheds, and autumn trees along a white fence.
Aerial view of homes bordering a golf course and pond, with hills beyond.
Aerial view of a golf course pond, surrounding neighborhood, and distant mountains.
Courtesy of Avalon 24 Real Estate, Chelsey Graves Listing Contact: 208-215-2044 
Pending

1860 N N Carson Range St

1860 N N Carson Range St, Liberty Lake, WA 99019

$510,000
Welcome home to this amazing zero-entry rancher in desirable Rocky Hill! Single-level living starts at the charming front porch, the perfect spot for morning coffee. Inside, vaulted ceilings and solid surface floors throughout create a bright, open feel. The kitchen features crisp white cabinets, hard surface countertops, a pantry and a new dishwasher. The dining area flows out to the covered back patio, ideal for relaxing or entertaining friends year-round. The primary suite offers double sinks and a walk-in closet. Outside, the wonderful-size yard includes two storage sheds for all your tools and toys. Peace of mind comes with a new electrical panel. Enjoy being close to Rocky Hill Park and all Liberty Lake has to offer: three golf courses nearby, the lake, local shops, trails and great dining, and quick access to I-90 for an easy commute to Spokane or Coeur d'Alene. Easy living, a great location and room to enjoy it all make this the perfect place to call home.

3
beds

2
baths

1,437 Sq.Ft. LIVING AREA

7,841 Sq.Ft. lot

Chelsey Graves

Chelsey Graves

Features & Amenities

Interior

  • total bedrooms3
  • Total bathrooms2
  • Fireplace Gas
  • APPLIANCES Free-Standing Range, Dishwasher, Refrigerator, Disposal, Microwave, Washer, Dryer, Hard Surface Counters
  • other interior Features Smart Thermostat, Pantry, Kitchen Island, Cathedral Ceiling(s)

Area & Lot

  • Status Pending
  • Living Area1,437 Sq.Ft.
  • Total Area1,437 Sq.Ft.
  • Lot Area7,841 Sq.Ft.
  • MLS® ID202627066
  • TypeResidential
  • YEAR BUILT2015
  • NeighborhoodLiberty Lake
  • Architecture StylesRanch
  • Elementary SchoolLiberty Creek
  • Middle SchoolSelkirk
  • High SchoolRidgeline

Exterior

  • STORIES1
  • Garage Space2.0
  • utilitiesCable Available
  • roofComposition
  • lot featuresFenced Yard, Sprinkler - Automatic, Fencing
  • parkingAttached, Garage Door Opener
  • HEAT TYPEGas, Forced Air
  • AIR CONDITIONINGCentral Air
  • Disability FeaturesGrab Bars Throughout

Financial

  • Sales Price$510,000
  • HOA $162/yr
Open-plan living room with fireplace, adjoining kitchen and dining area.

Schedule a Showing

I would love to show you my beautiful property. Please select your preferred date and time below. I will be in touch shortly to confirm your appointment.

Schedule a Showing

I would love to show you my beautiful property. Please select your preferred date and time below. I will be in touch shortly to confirm your appointment.

Thank you for your interest in 1860 N N Carson Range St, Liberty Lake, WA 99019. We are reviewing your request and will be in touch shortly!

Mortgage Calculator

Estimate your monthly mortgage payment, including the principal and interest, property taxes, and HOA. Adjust the values to generate a more accurate rate.

All estimates are provided for informational purposes only. Actual amounts may vary.
$0,000 Your Payment 20 15 65
$0,000 Your Payment

Liberty Lake

Explore

Work With Chelsey

Get assistance in determining current property value, crafting a competitive offer, writing and negotiating a contract, and much more. Contact me today!

Follow Me on Instagram