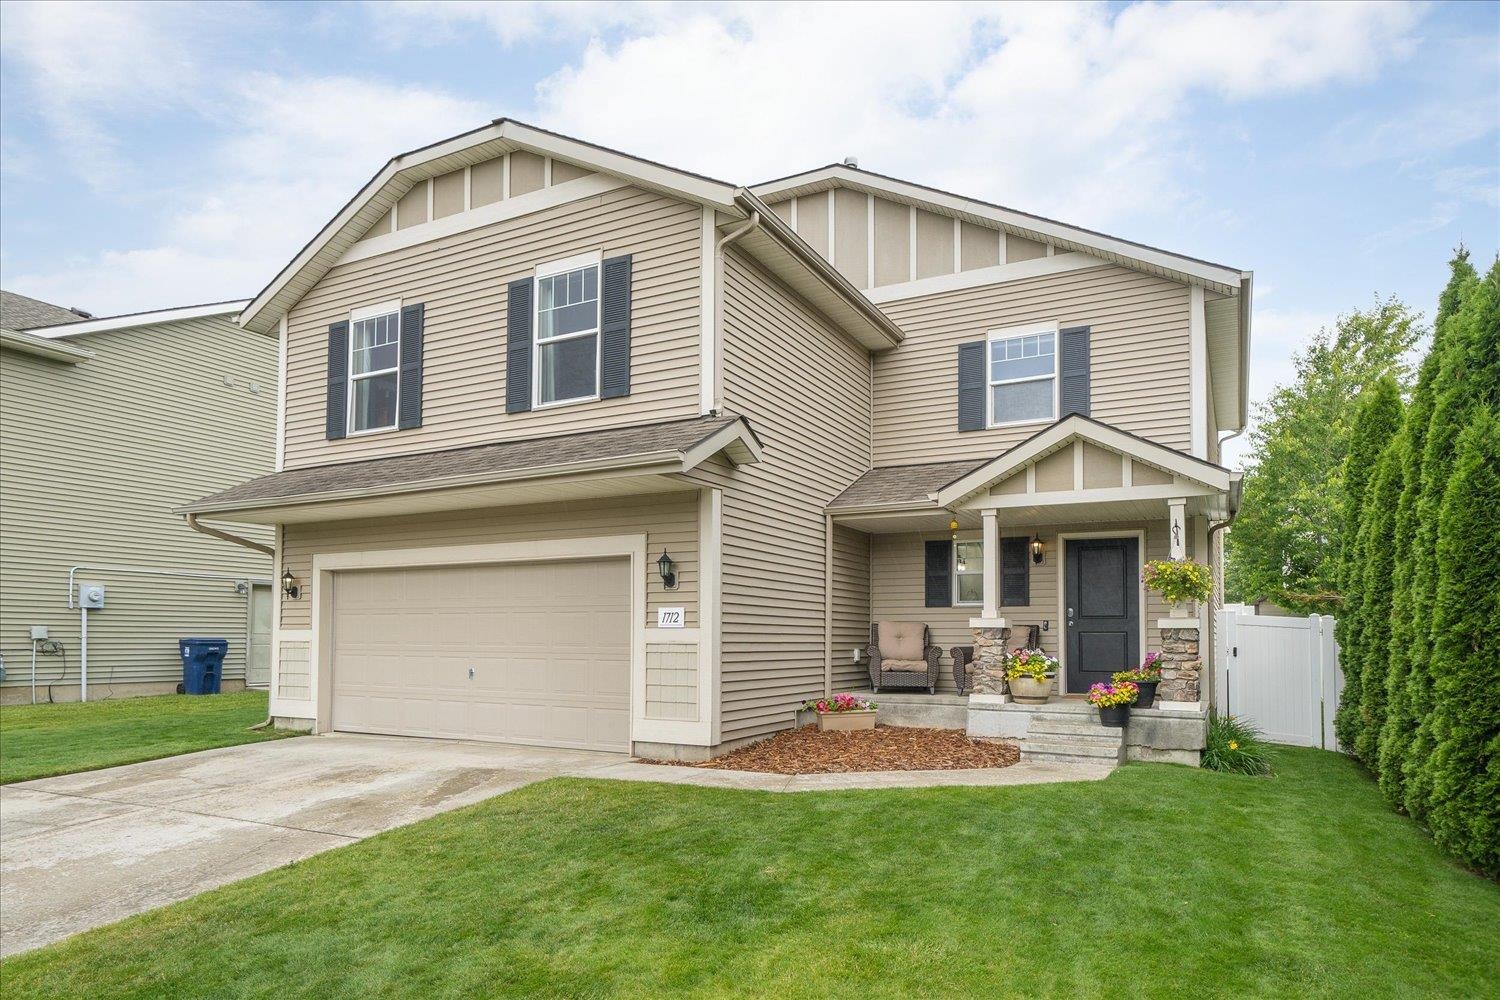

Two-story beige house with an attached garage and a covered, flower-lined front porch.
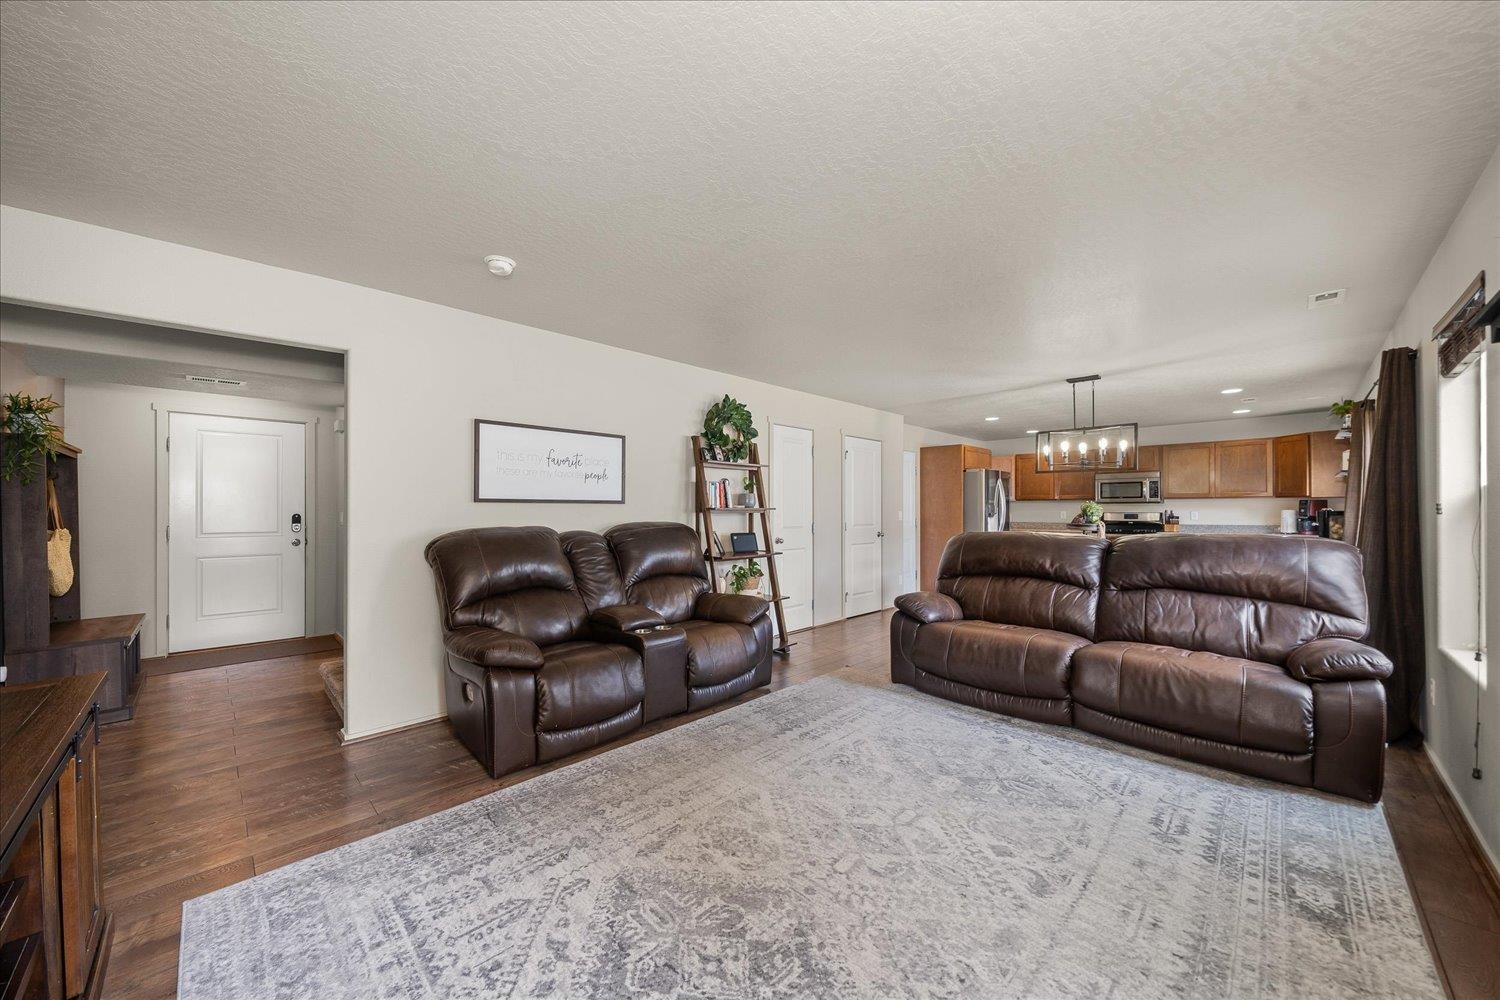
Living room with two dark leather sofas, a patterned rug, and an open kitchen.
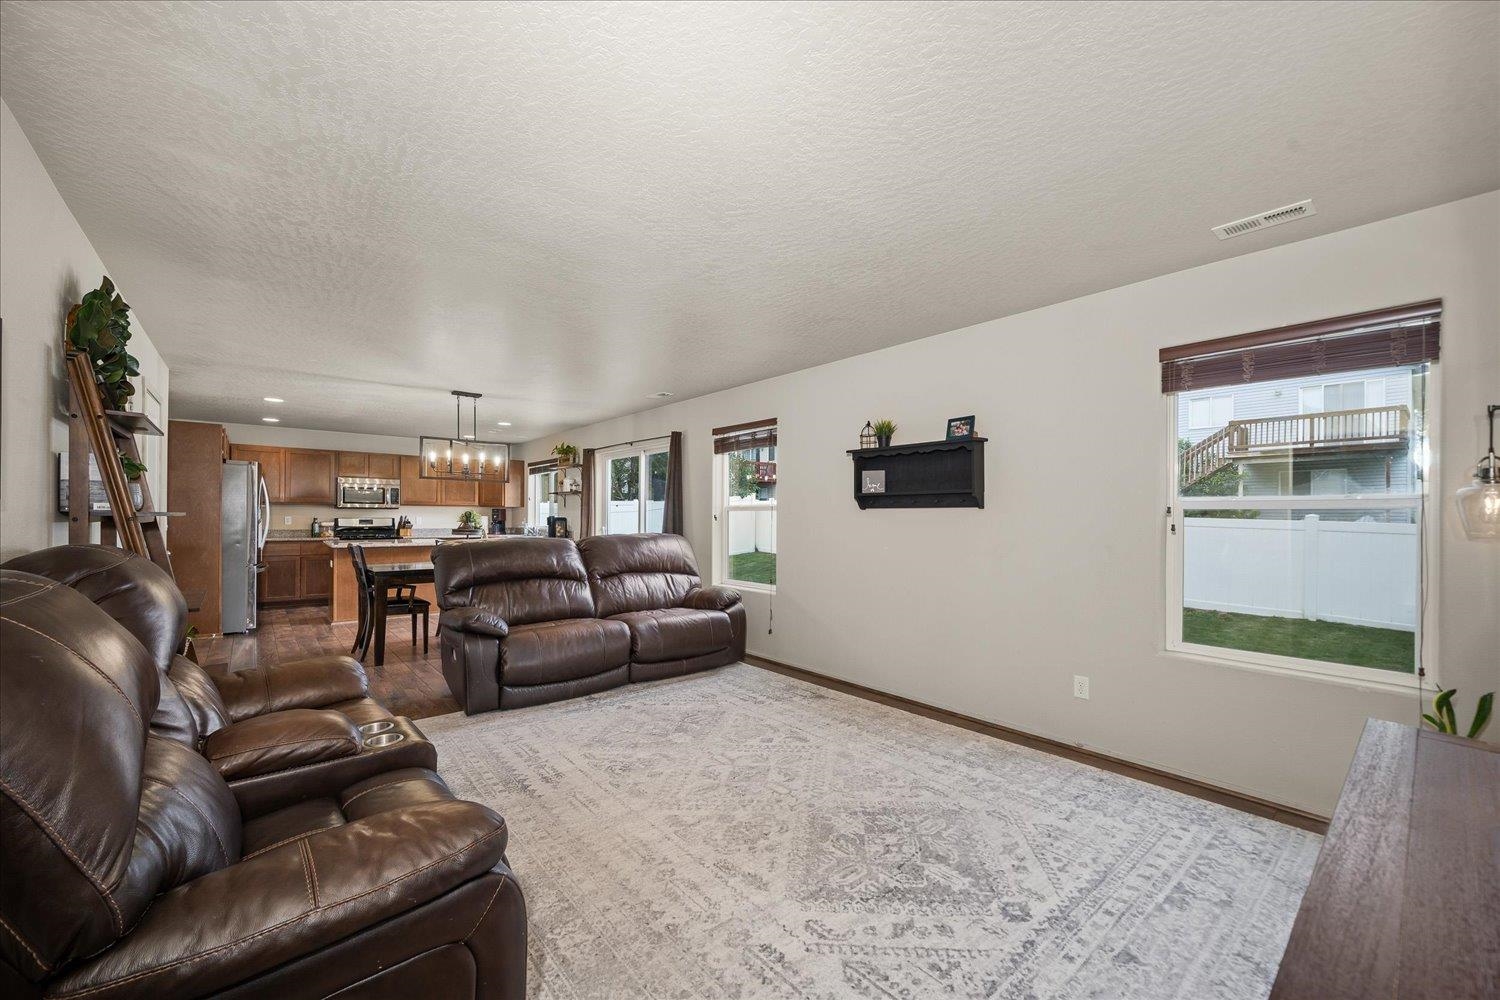
Living room with brown leather sofas, a large patterned rug, and an open kitchen.
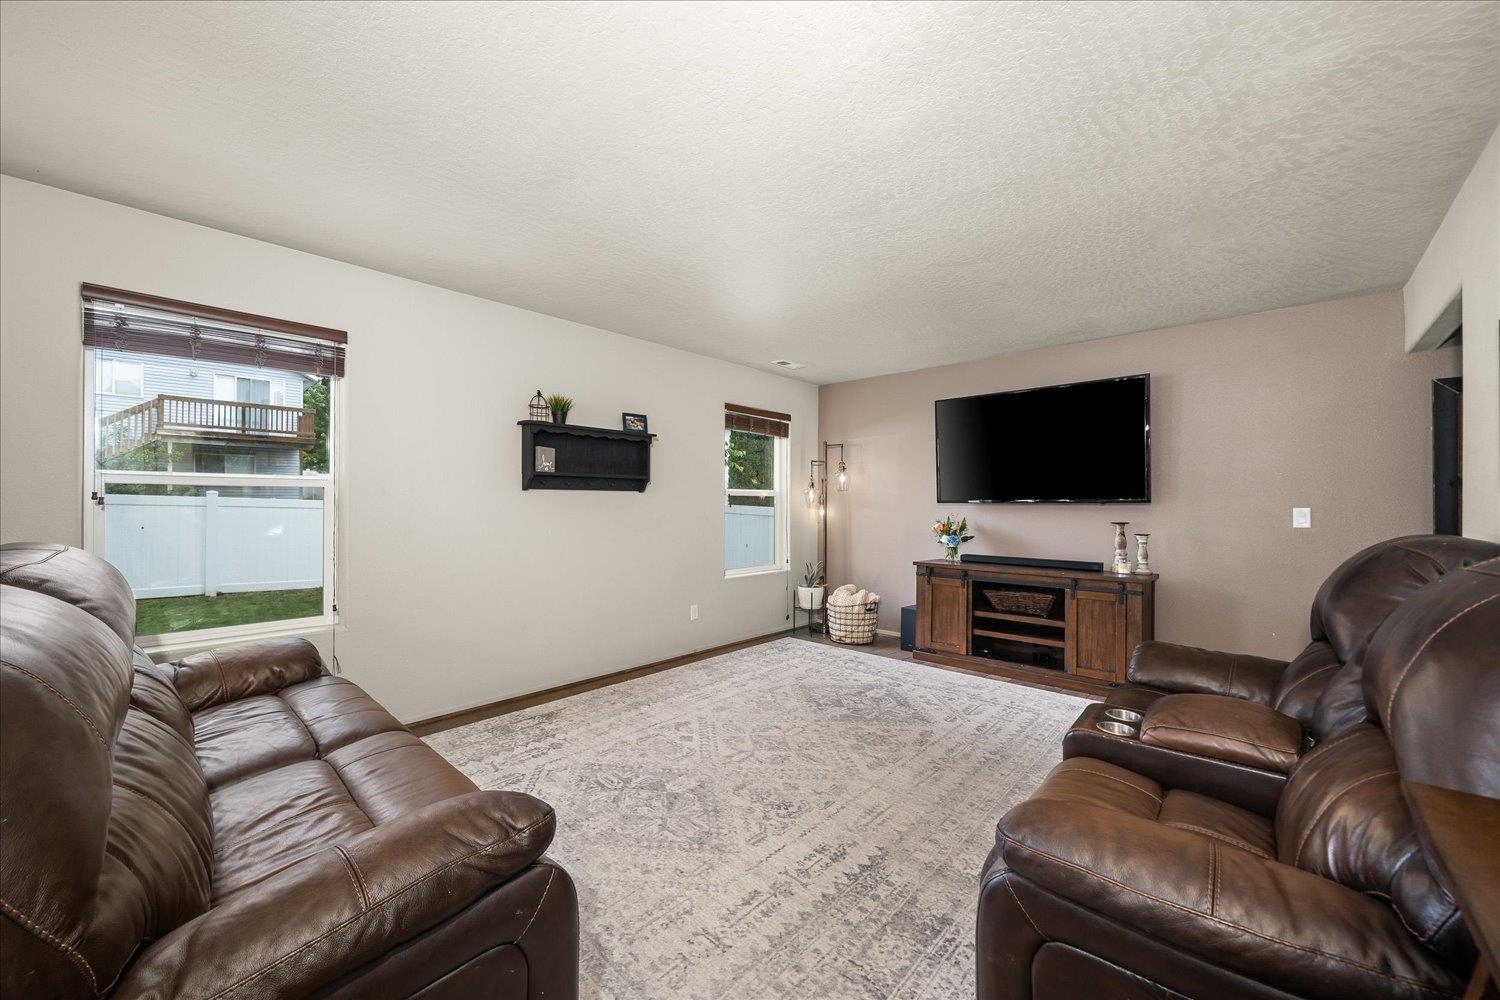
Living room with brown leather recliners, a wall-mounted TV, and a large patterned rug.
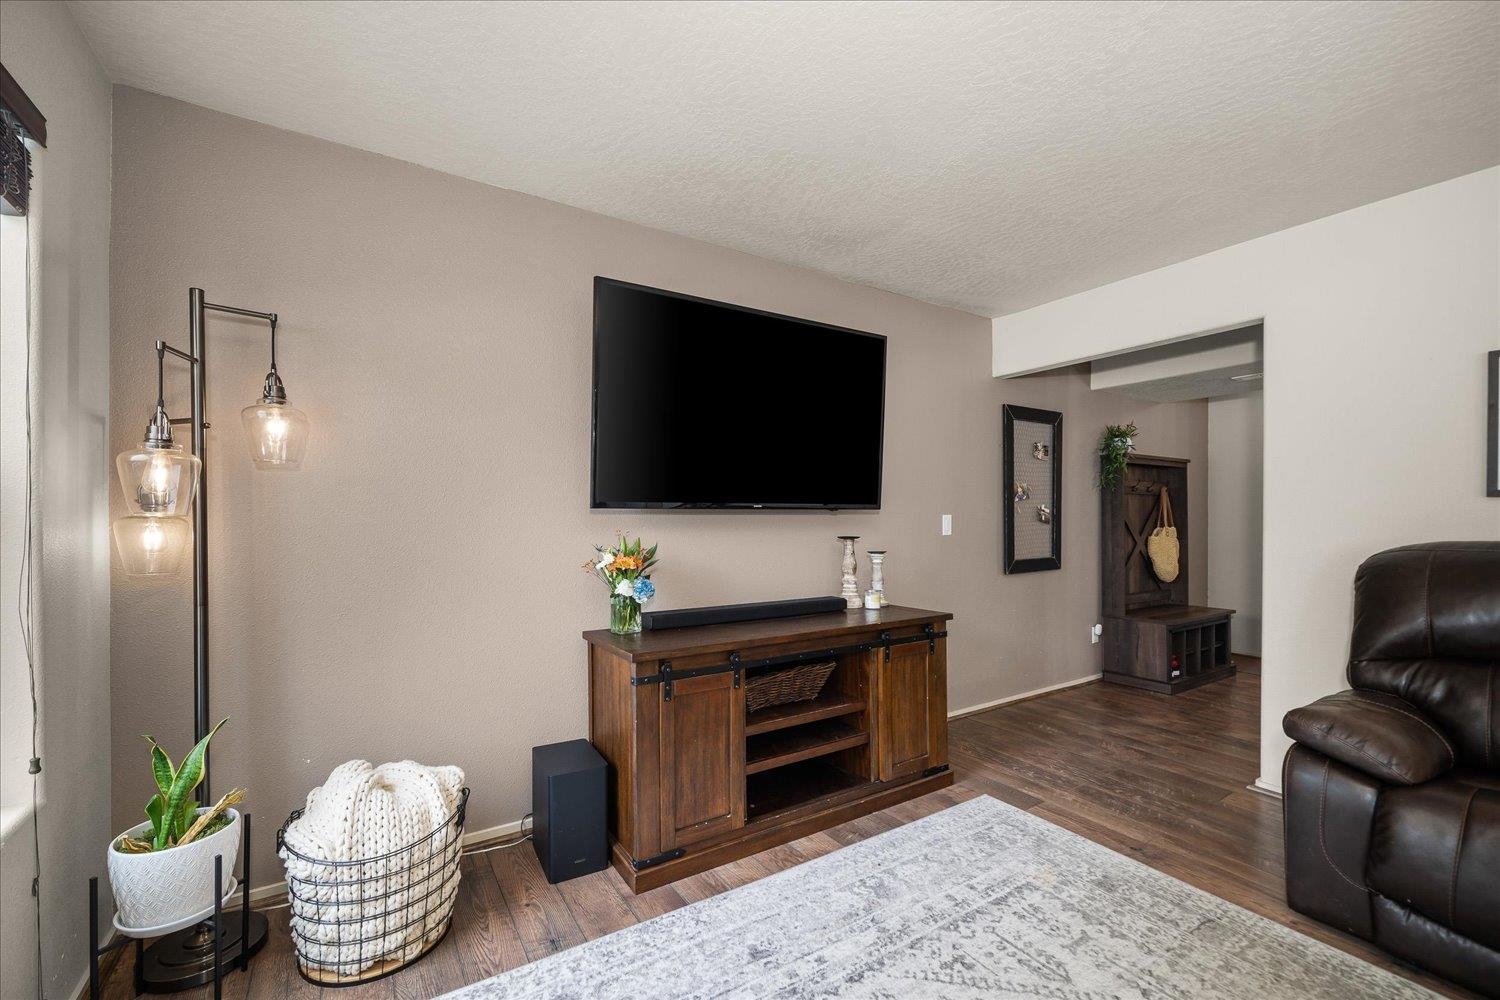
Living room with a wall-mounted TV, dark wood media console, hardwood floors, and leather recliner.
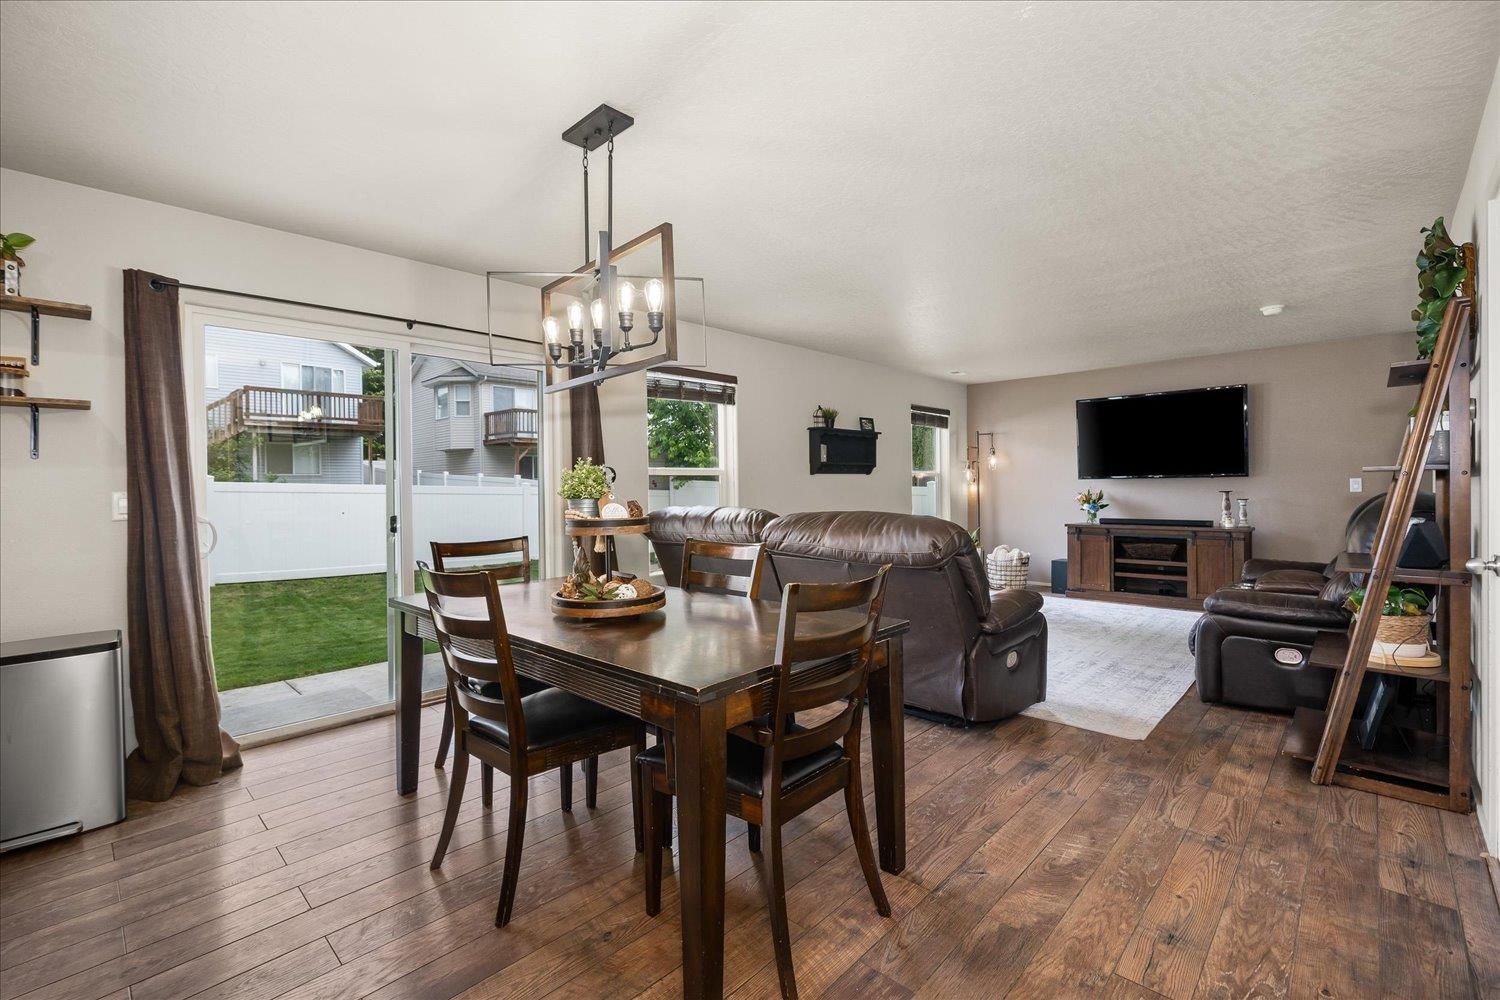
Open-plan living and dining room with dark wood floors, leather seating, and sliding doors to the yard.
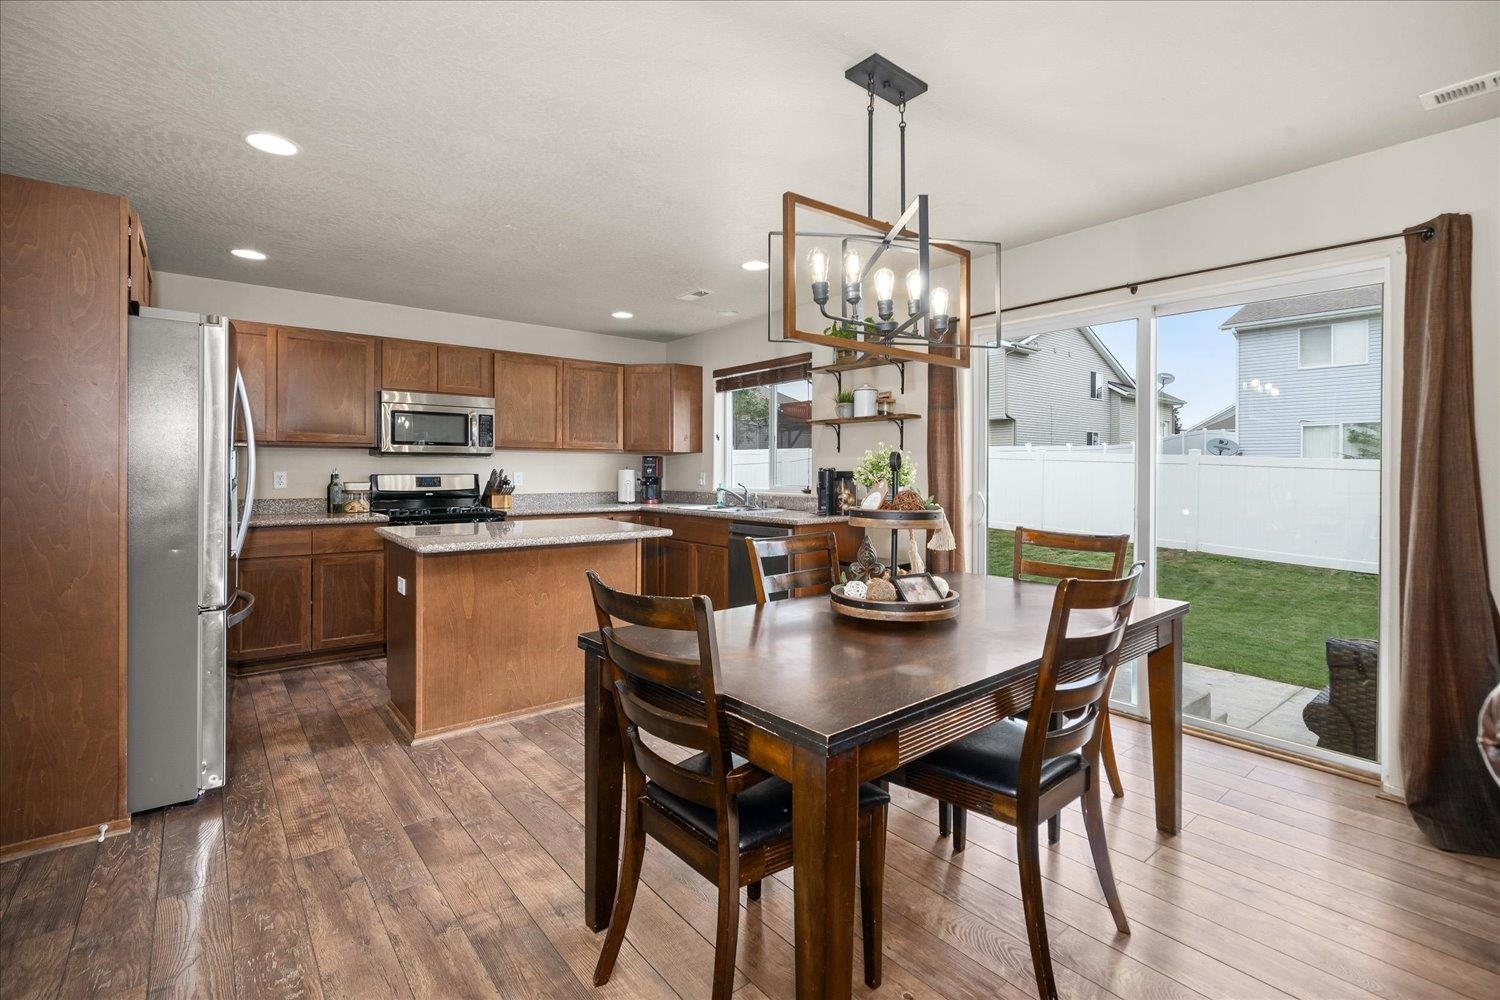
Kitchen and dining area with warm wood cabinets, a central island, and sliding doors to the backyard.
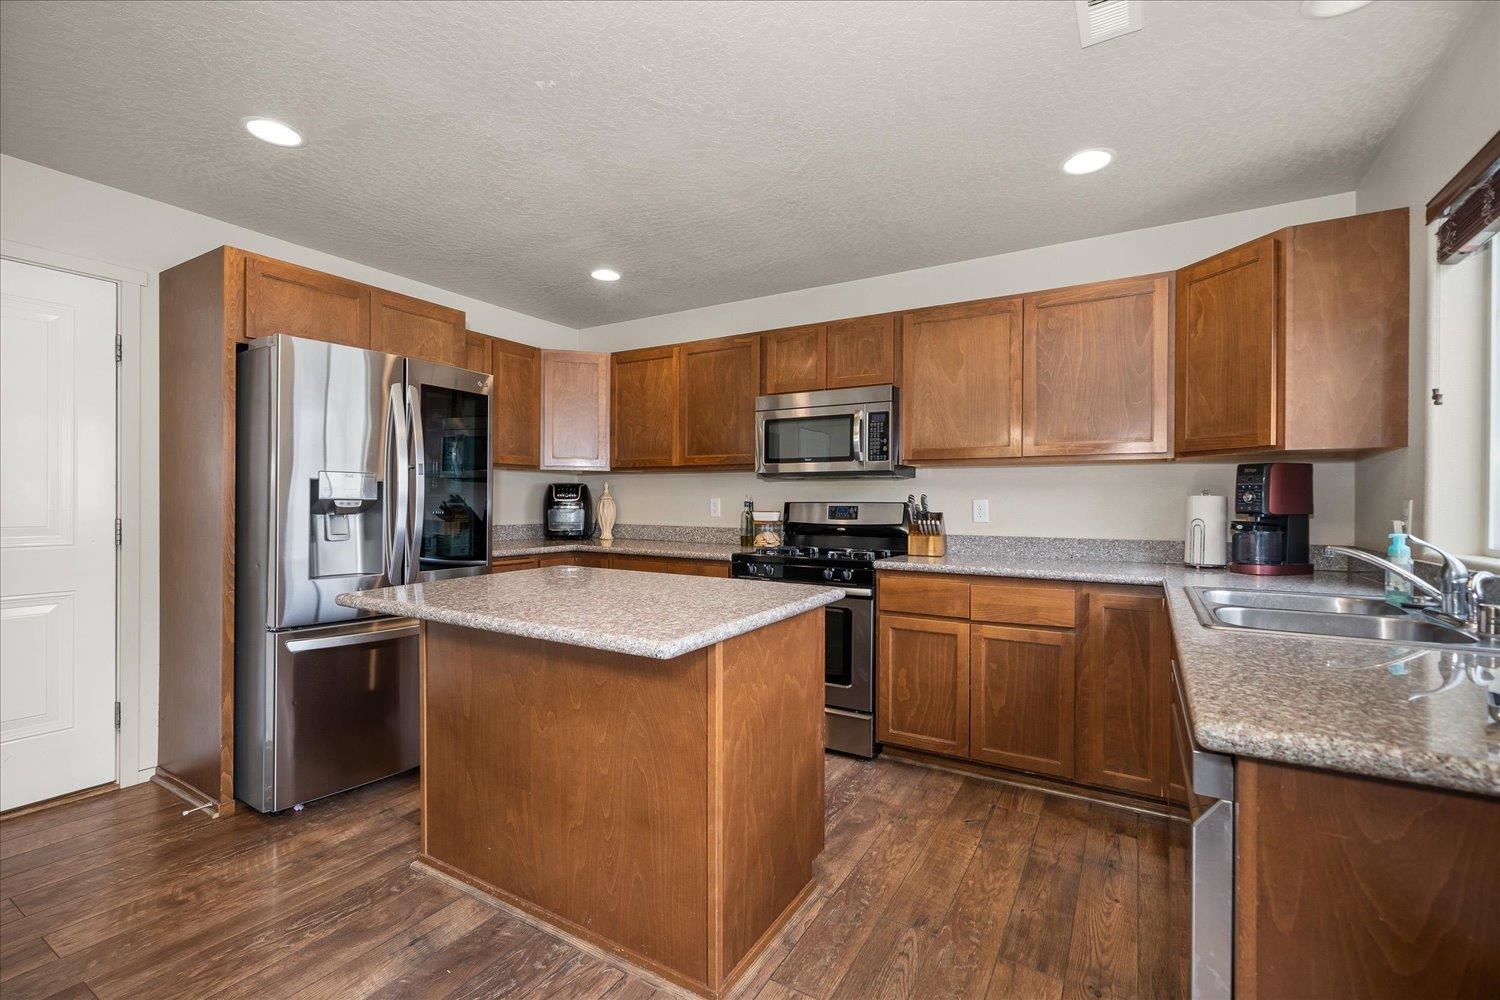
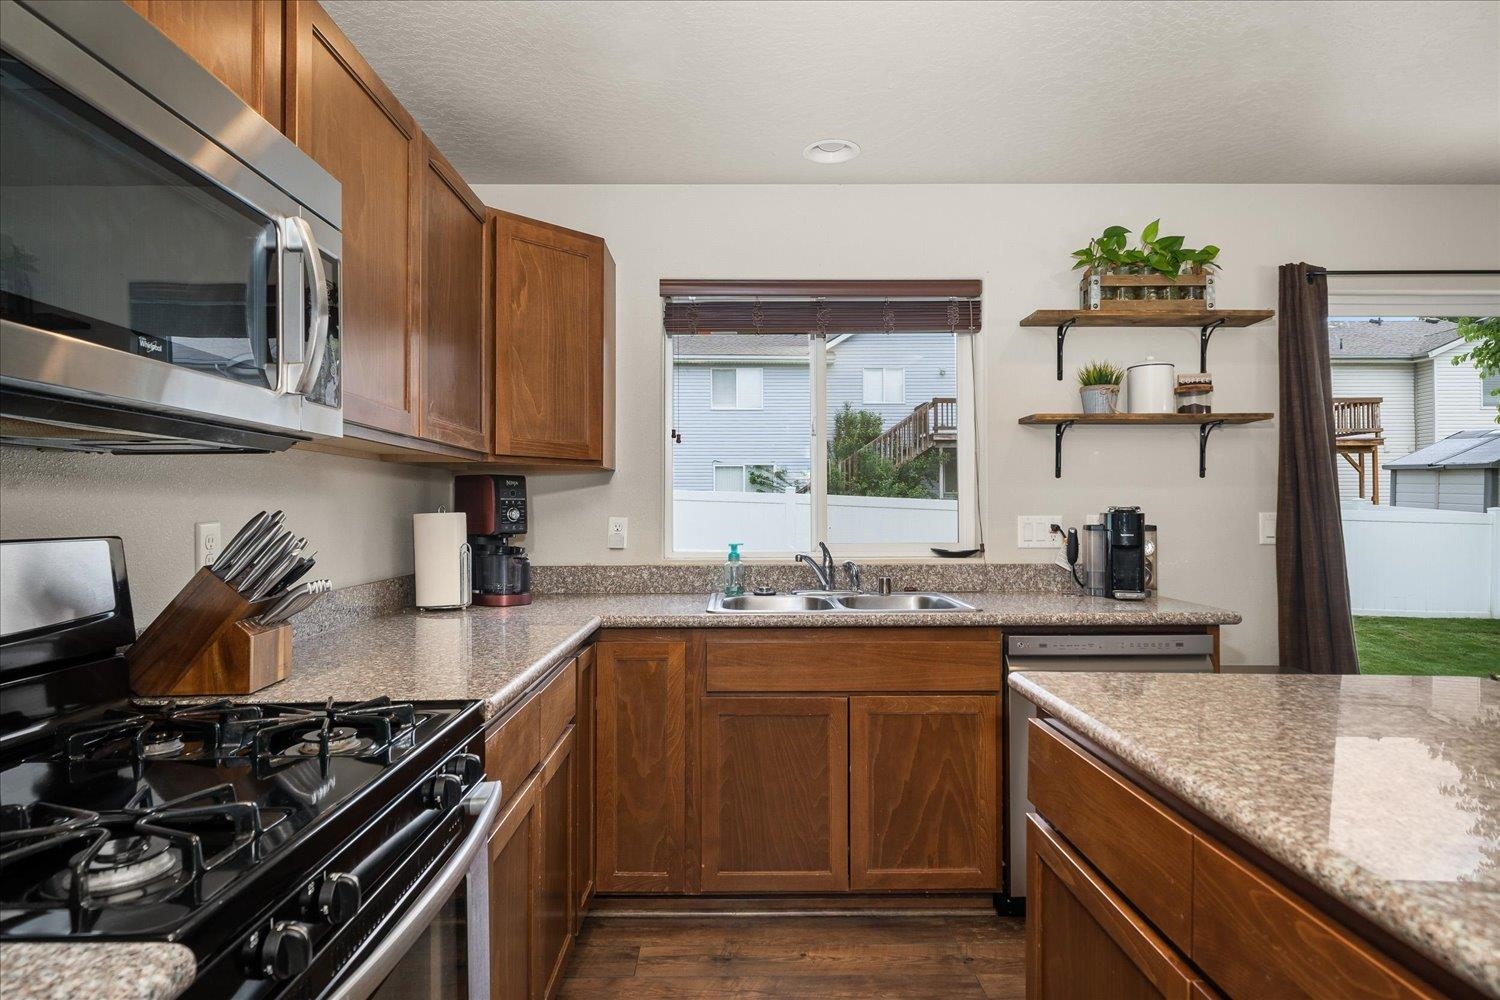
Kitchen with a wood island, stainless steel appliances, and open shelving beside the window.
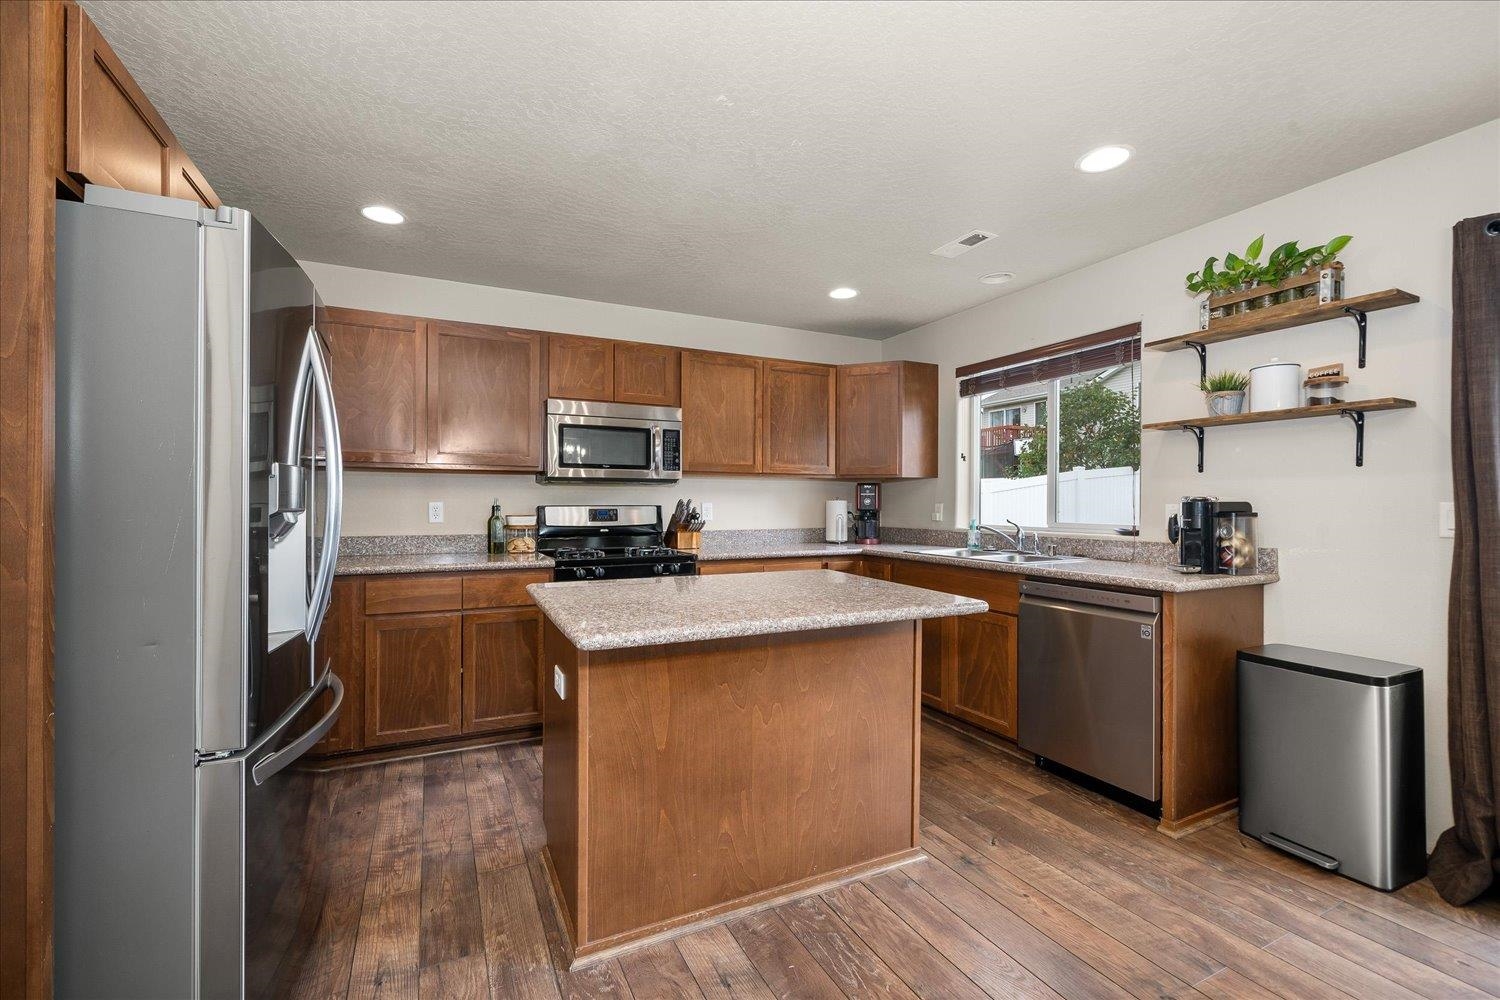
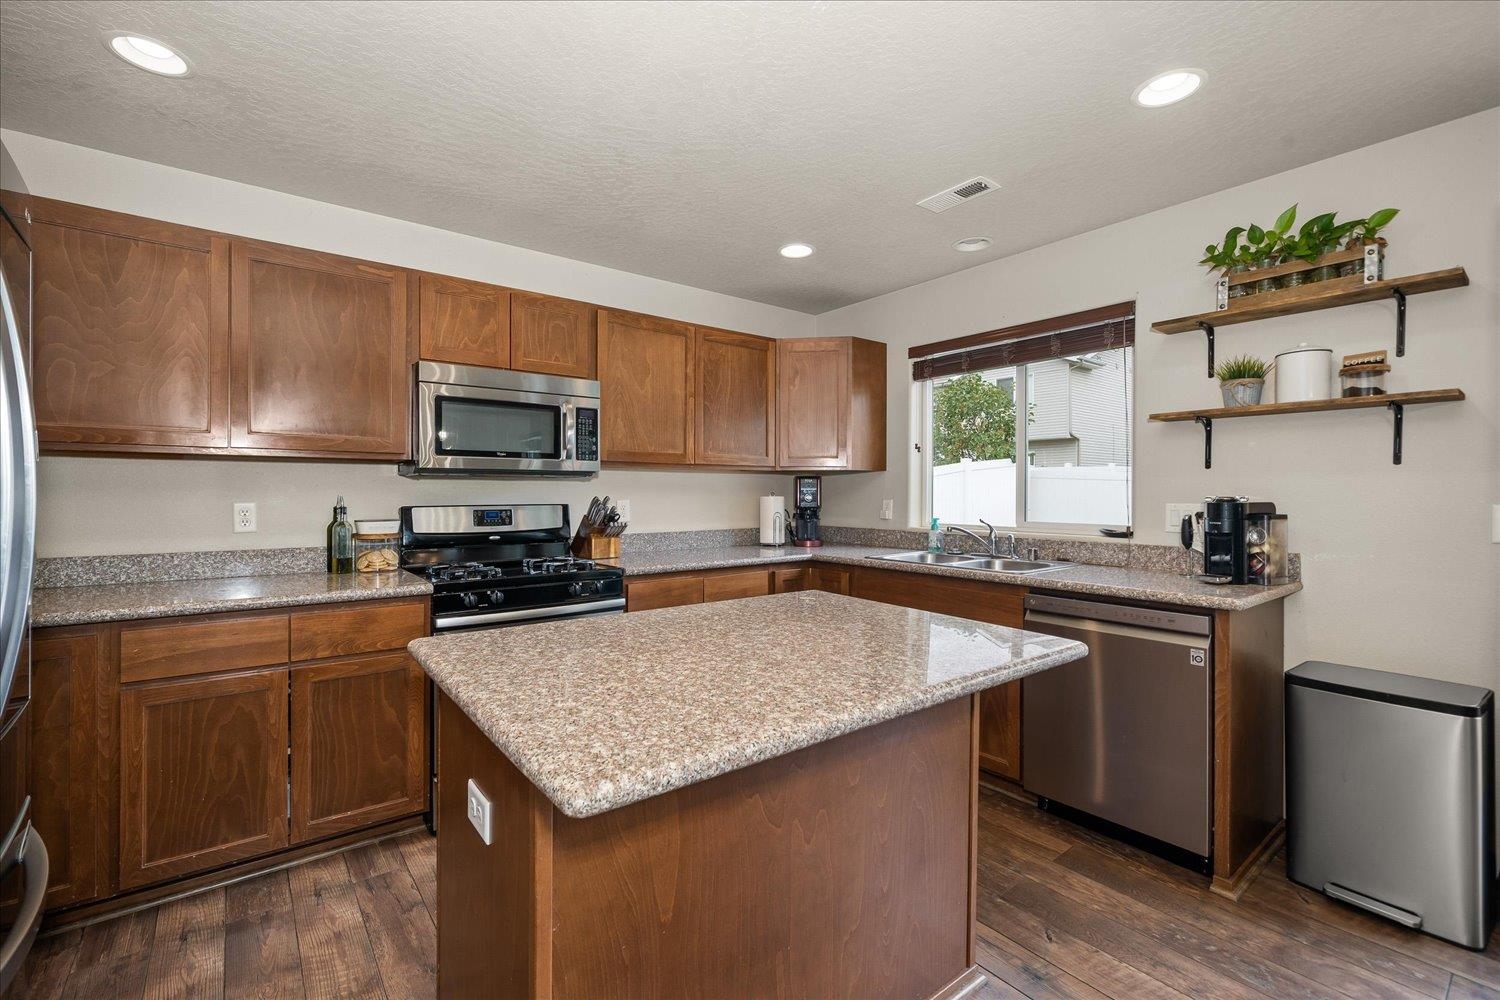
Kitchen with a wood island, stone countertops, stainless steel appliances, and double-basin sink.
Kitchen with wood cabinetry, speckled stone counters, a peninsula, and a double sink by a large window.
Kitchen with dark wood cabinetry, granite countertops, and a large central island.
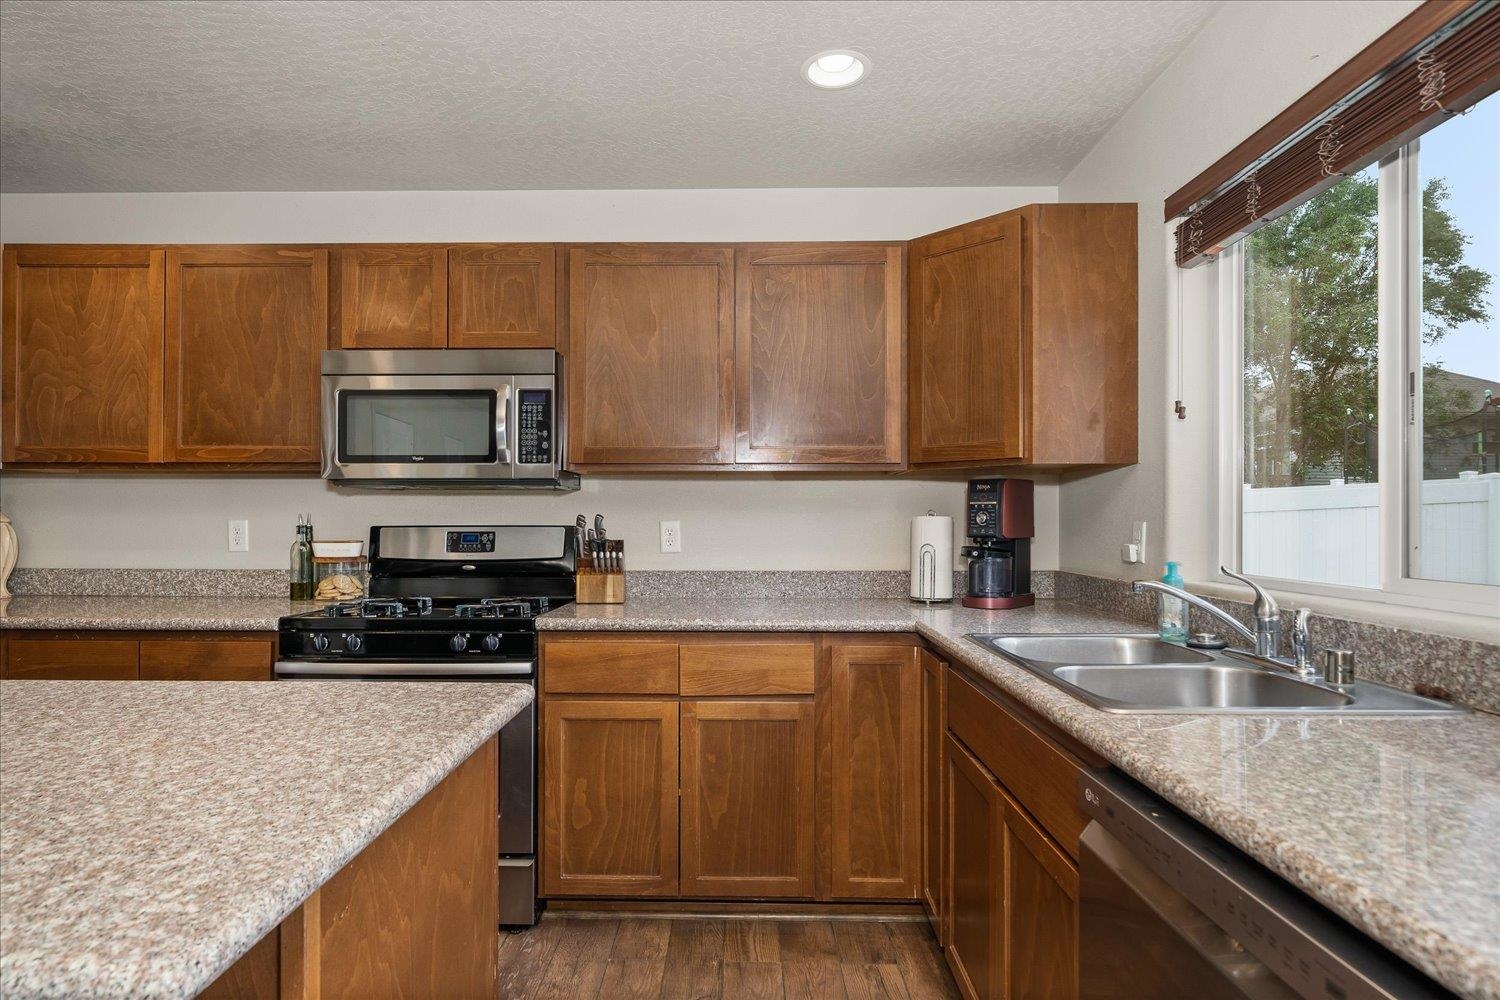
Kitchen with wood cabinets, speckled counters, a gas range, and a double sink beneath a window.
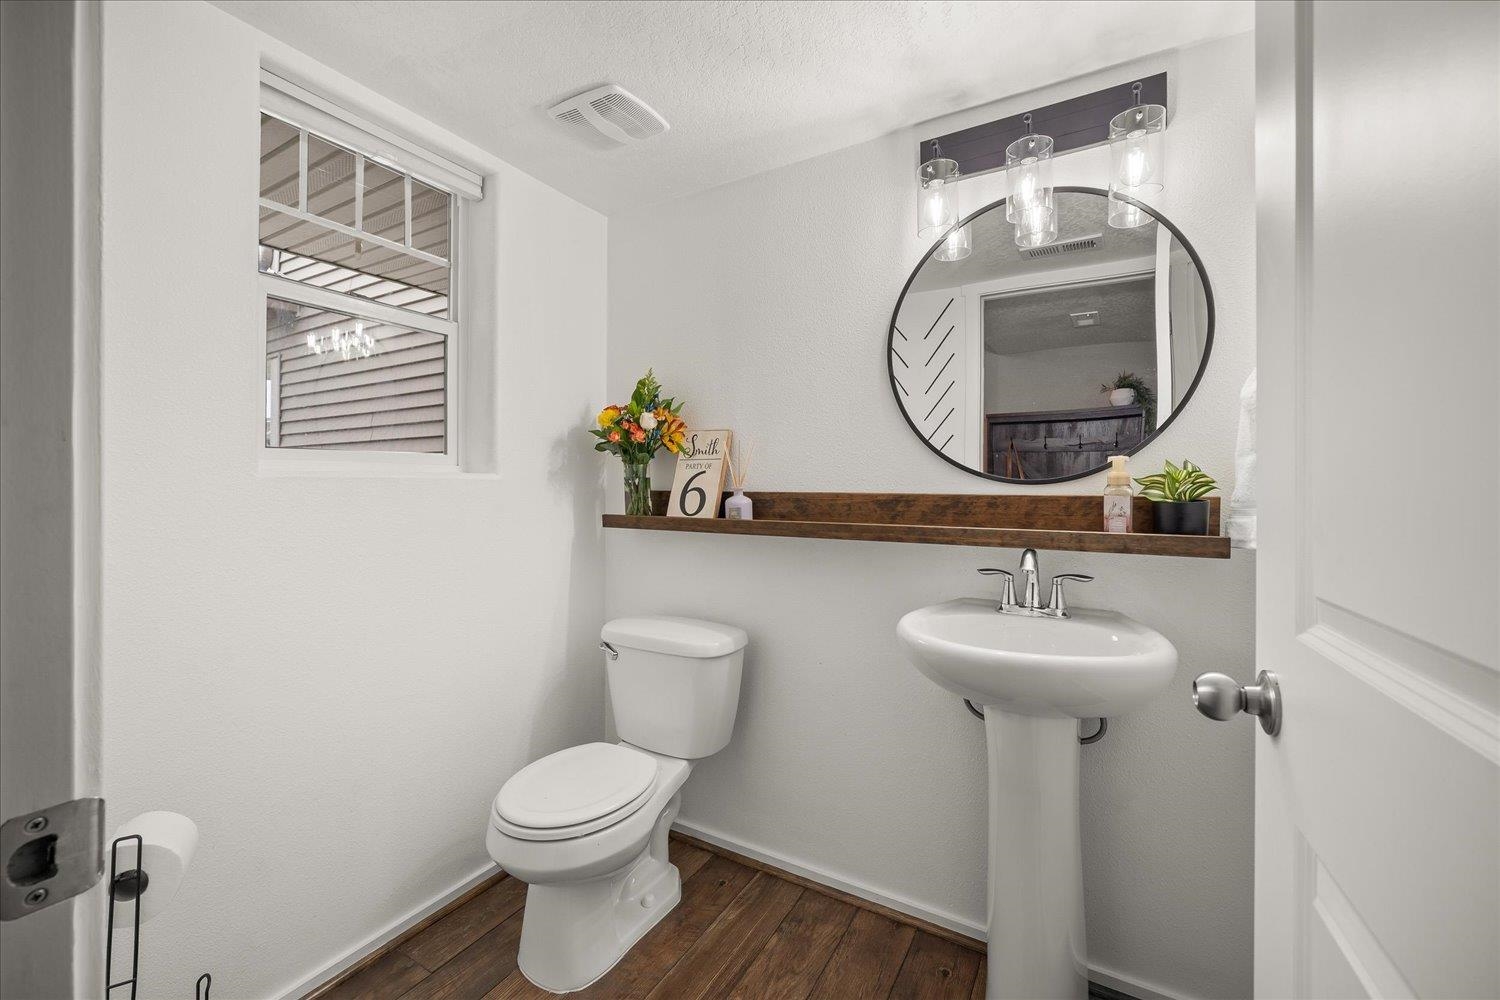
Powder room with a white pedestal sink, toilet, round mirror, and dark wood flooring.
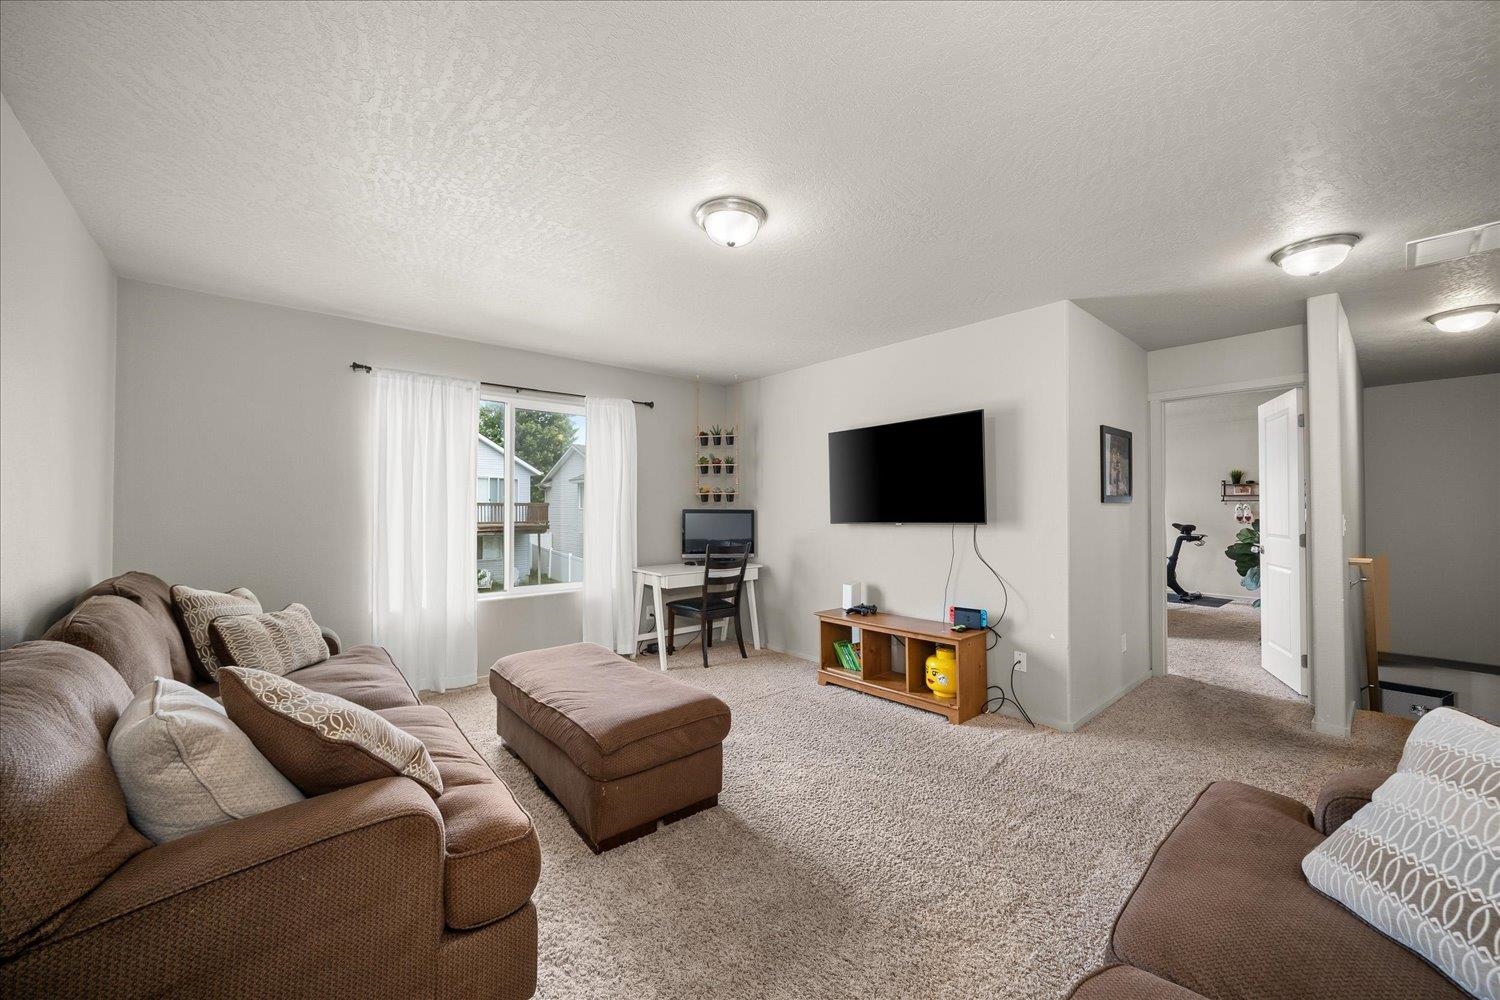
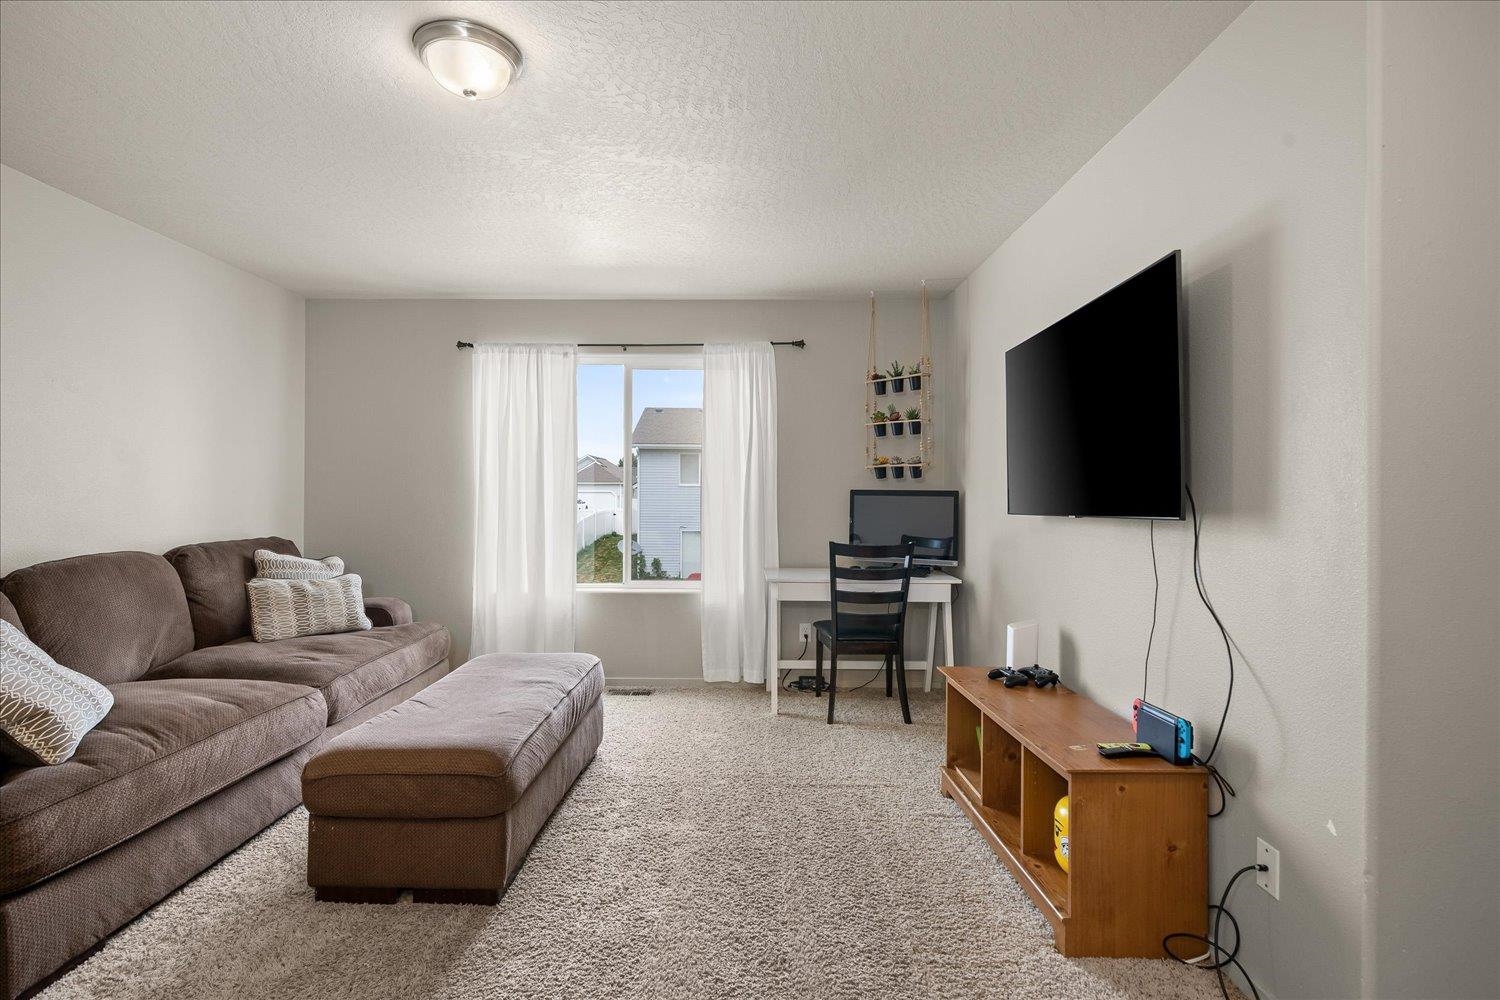
Living room with brown sectional sofas, beige carpet, wall-mounted television, and a small desk by the window.
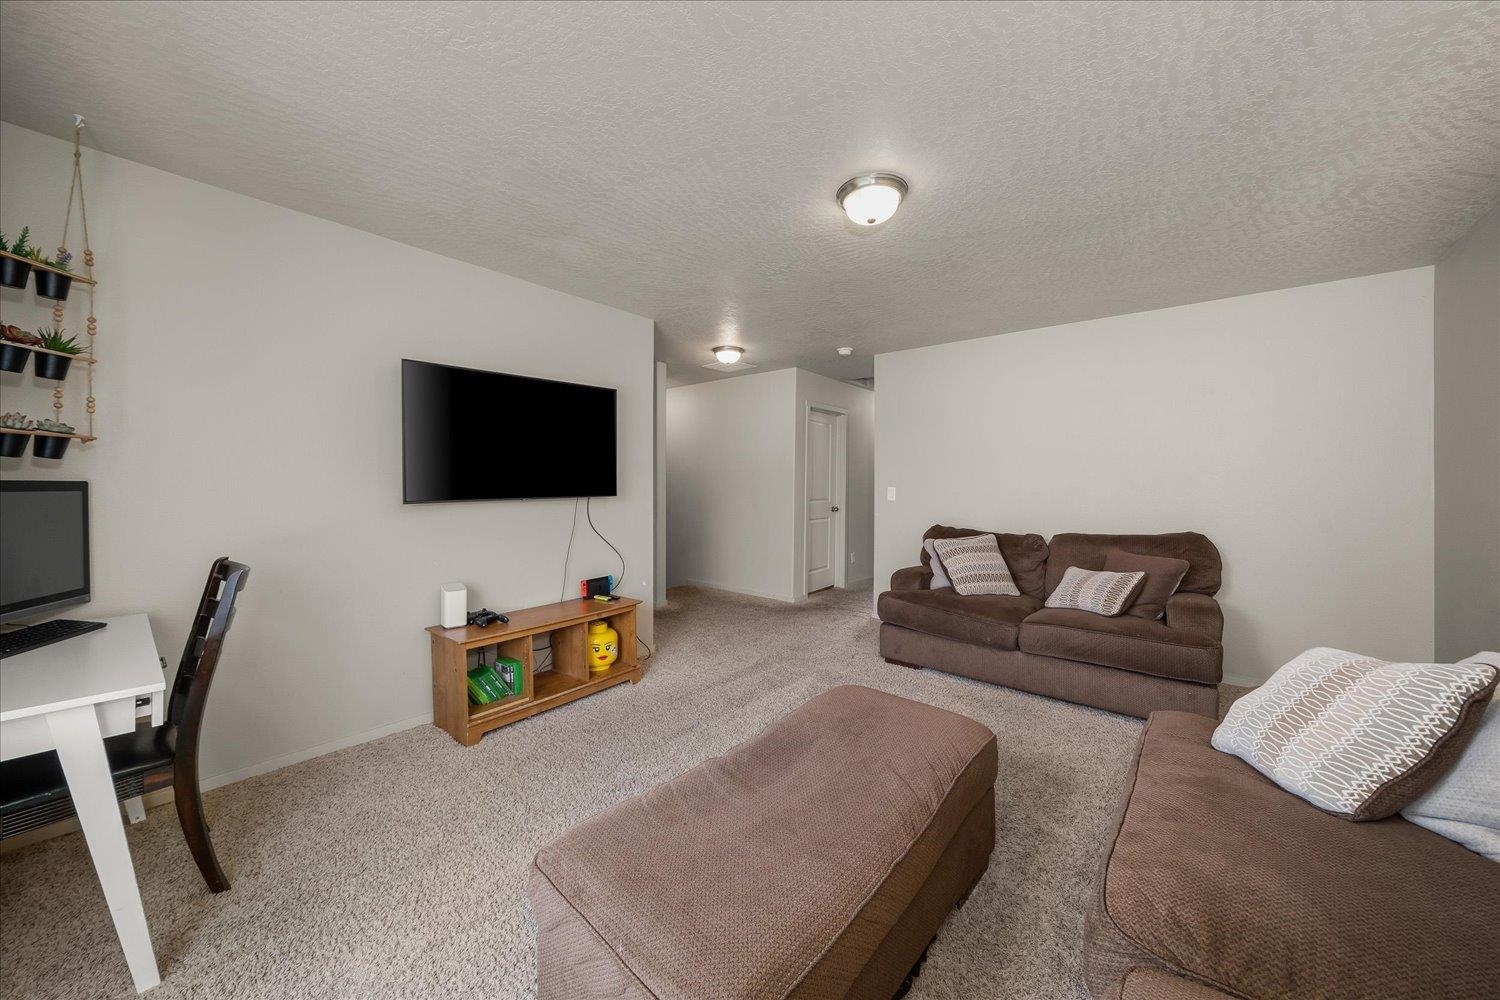
Carpeted living room with brown seating, a wall-mounted TV, and a desk at the side.
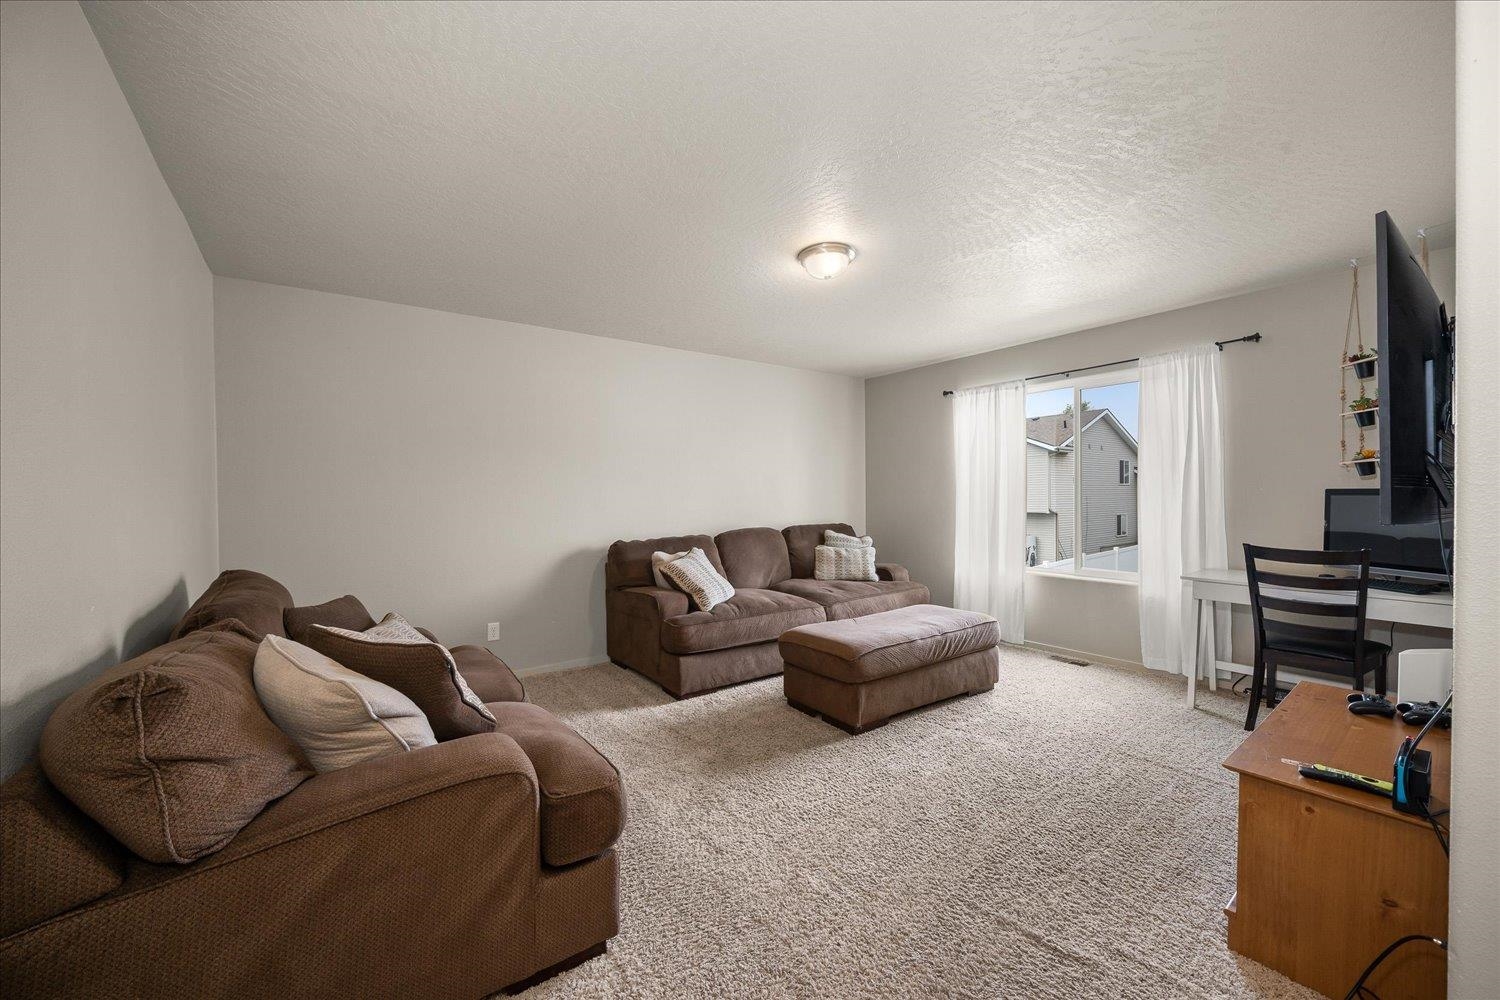
Living room with brown sofas, a matching ottoman, and a desk by the window.
Living room with a brown sectional, wall-mounted TV, and desk beside a curtained window.
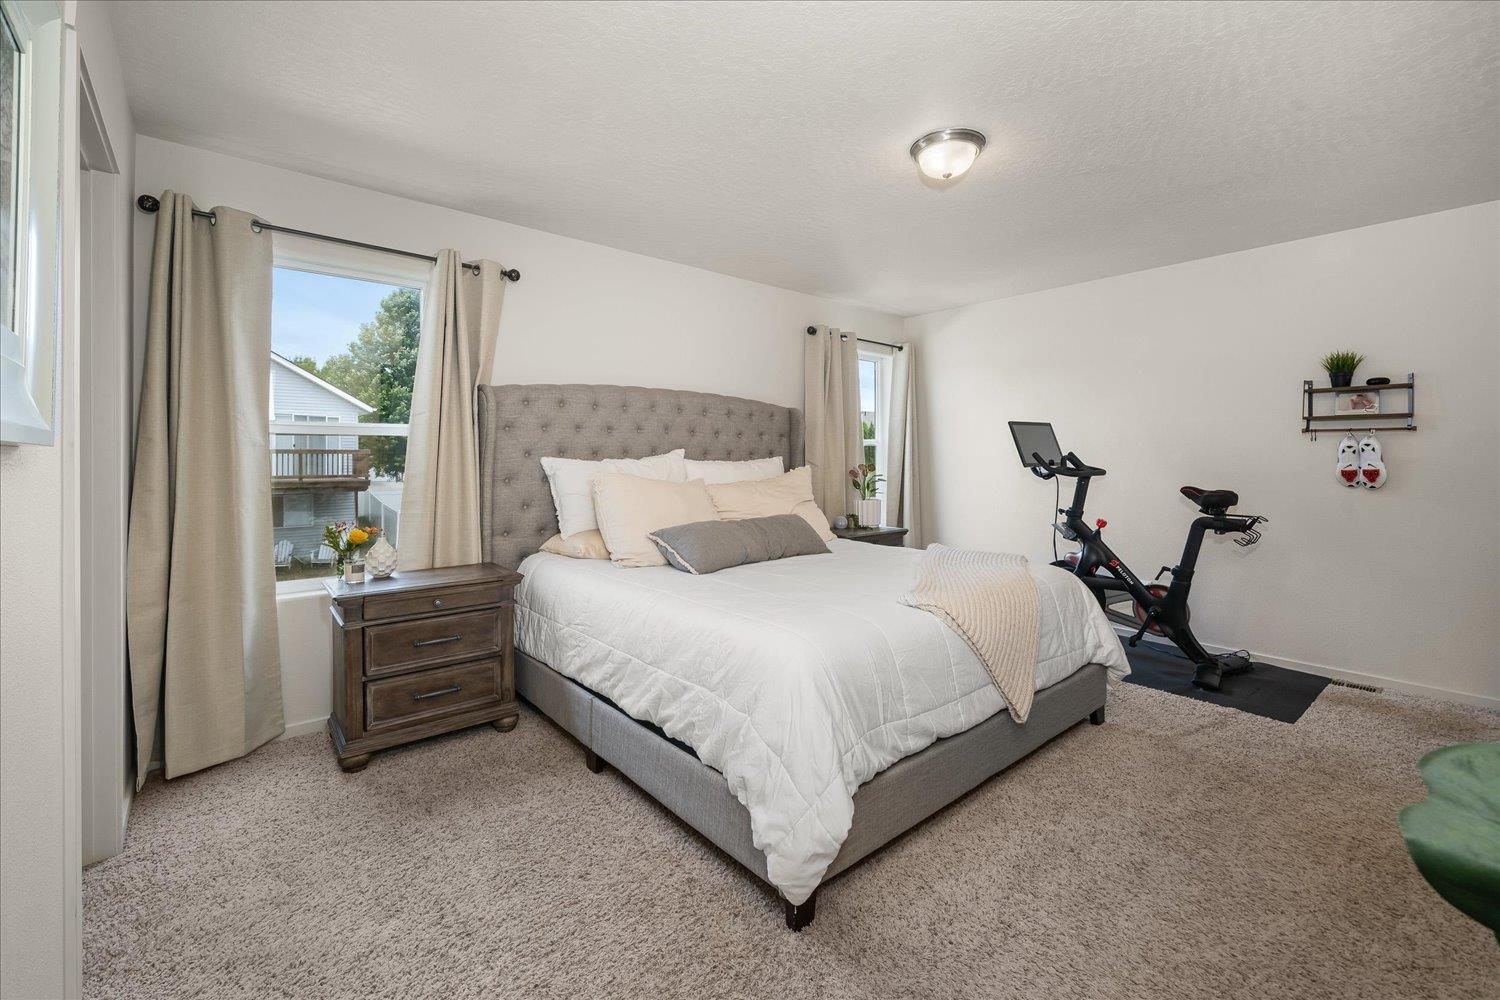
Staged bedroom with a tufted gray bed, beige carpet, and an exercise bike beside large curtained windows.
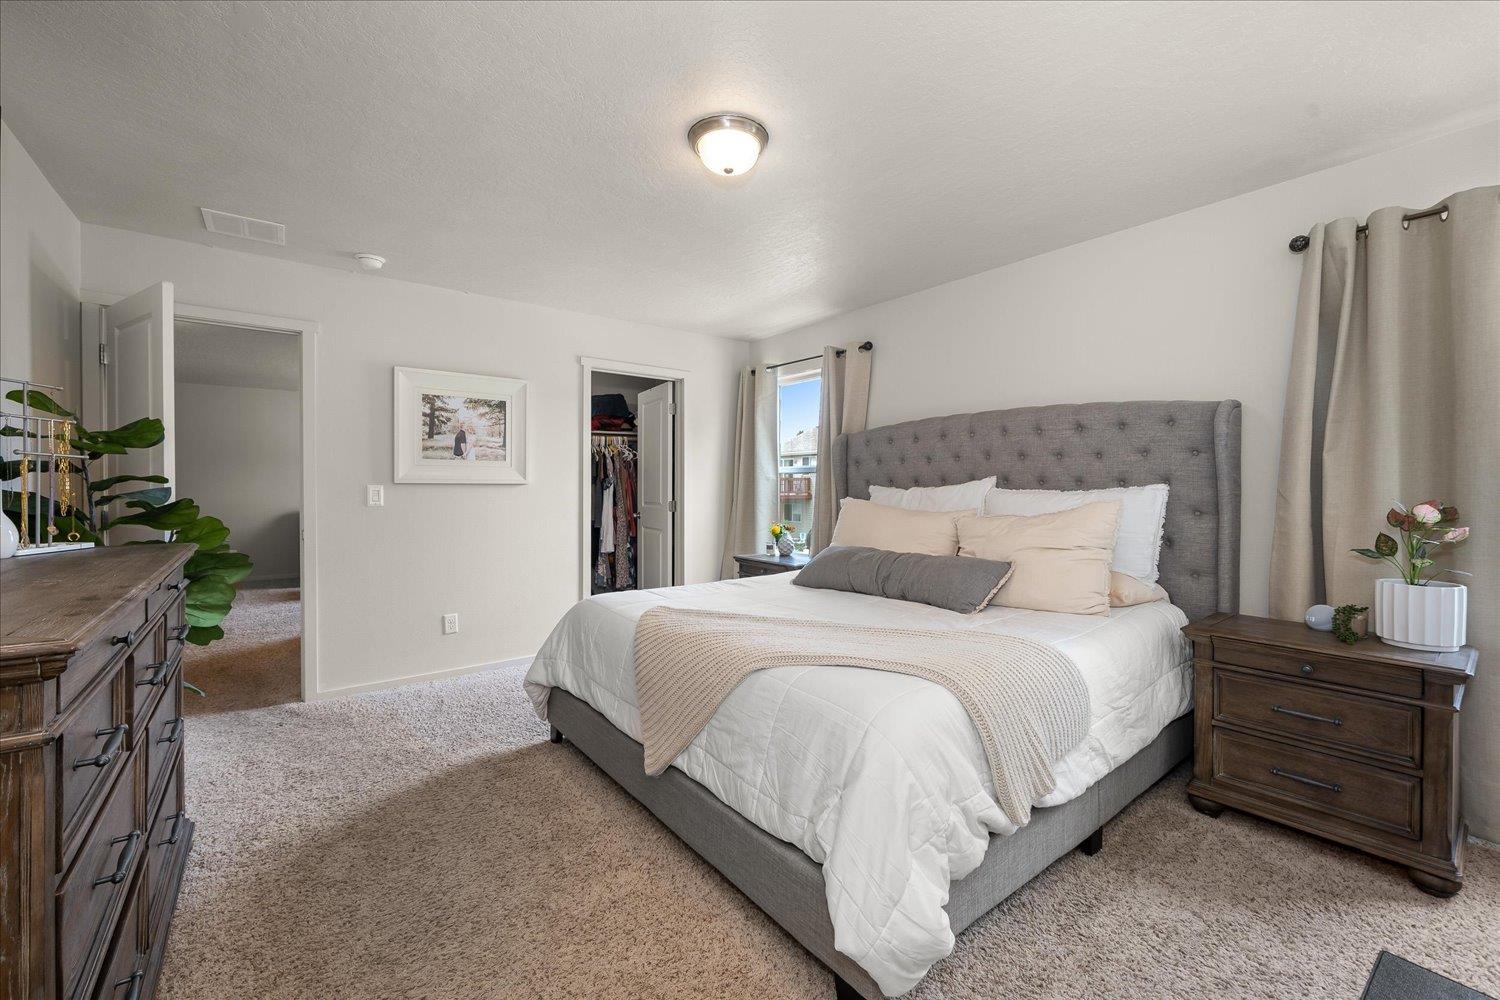
Bedroom with a gray tufted headboard, white bedding, and dark wood nightstands.
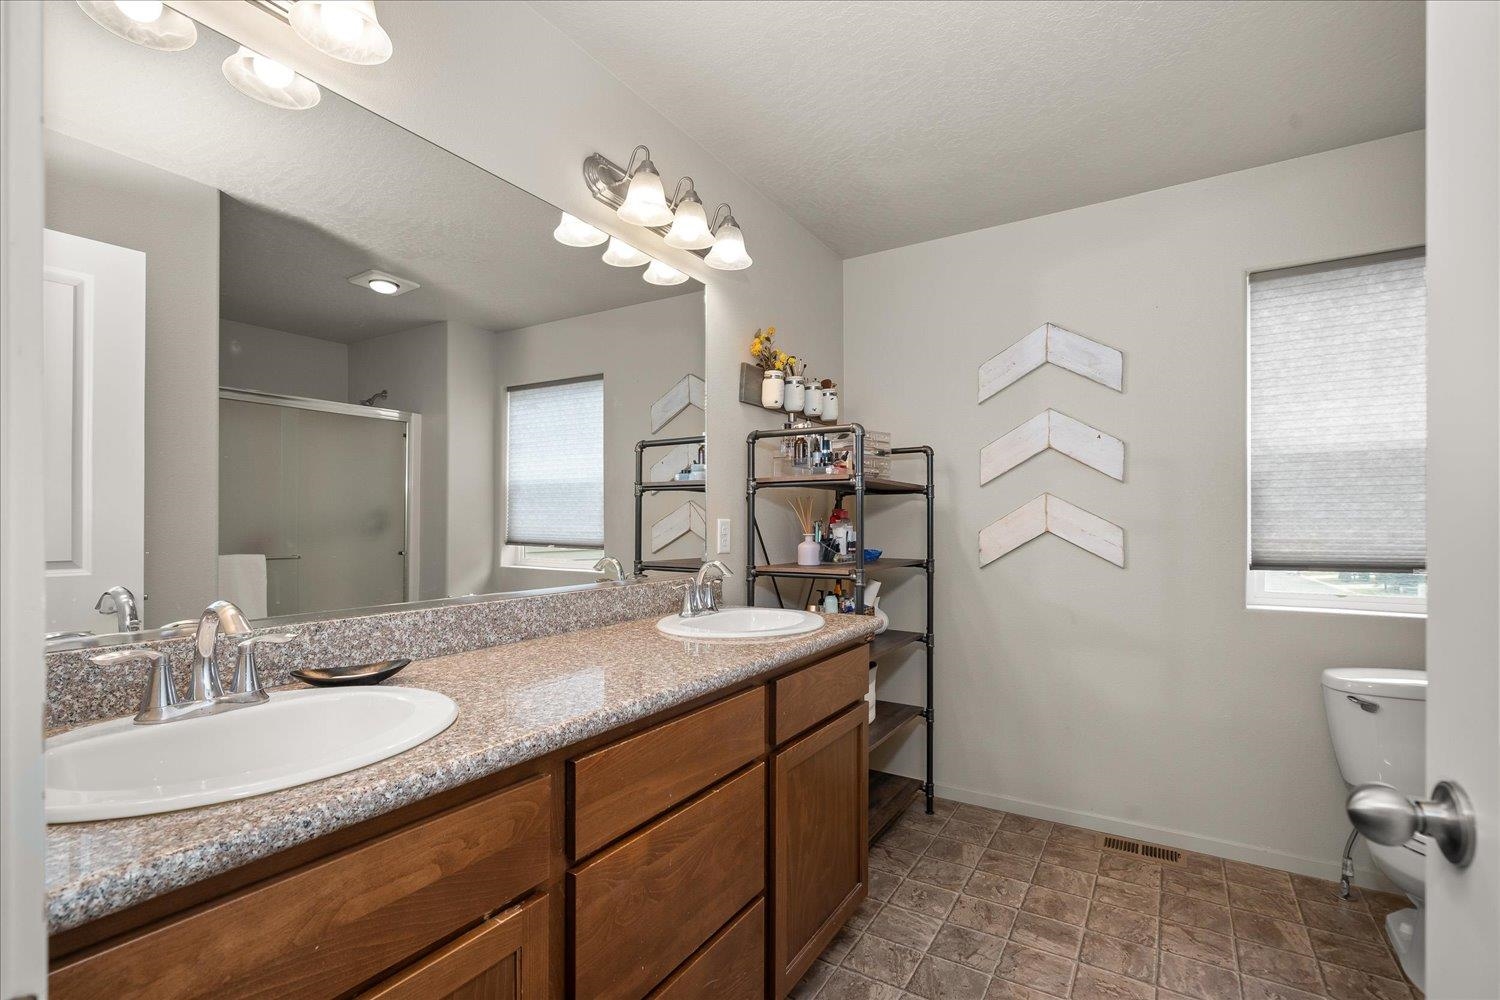
Bathroom with a double-sink granite vanity, wood cabinets, and glass-enclosed shower.
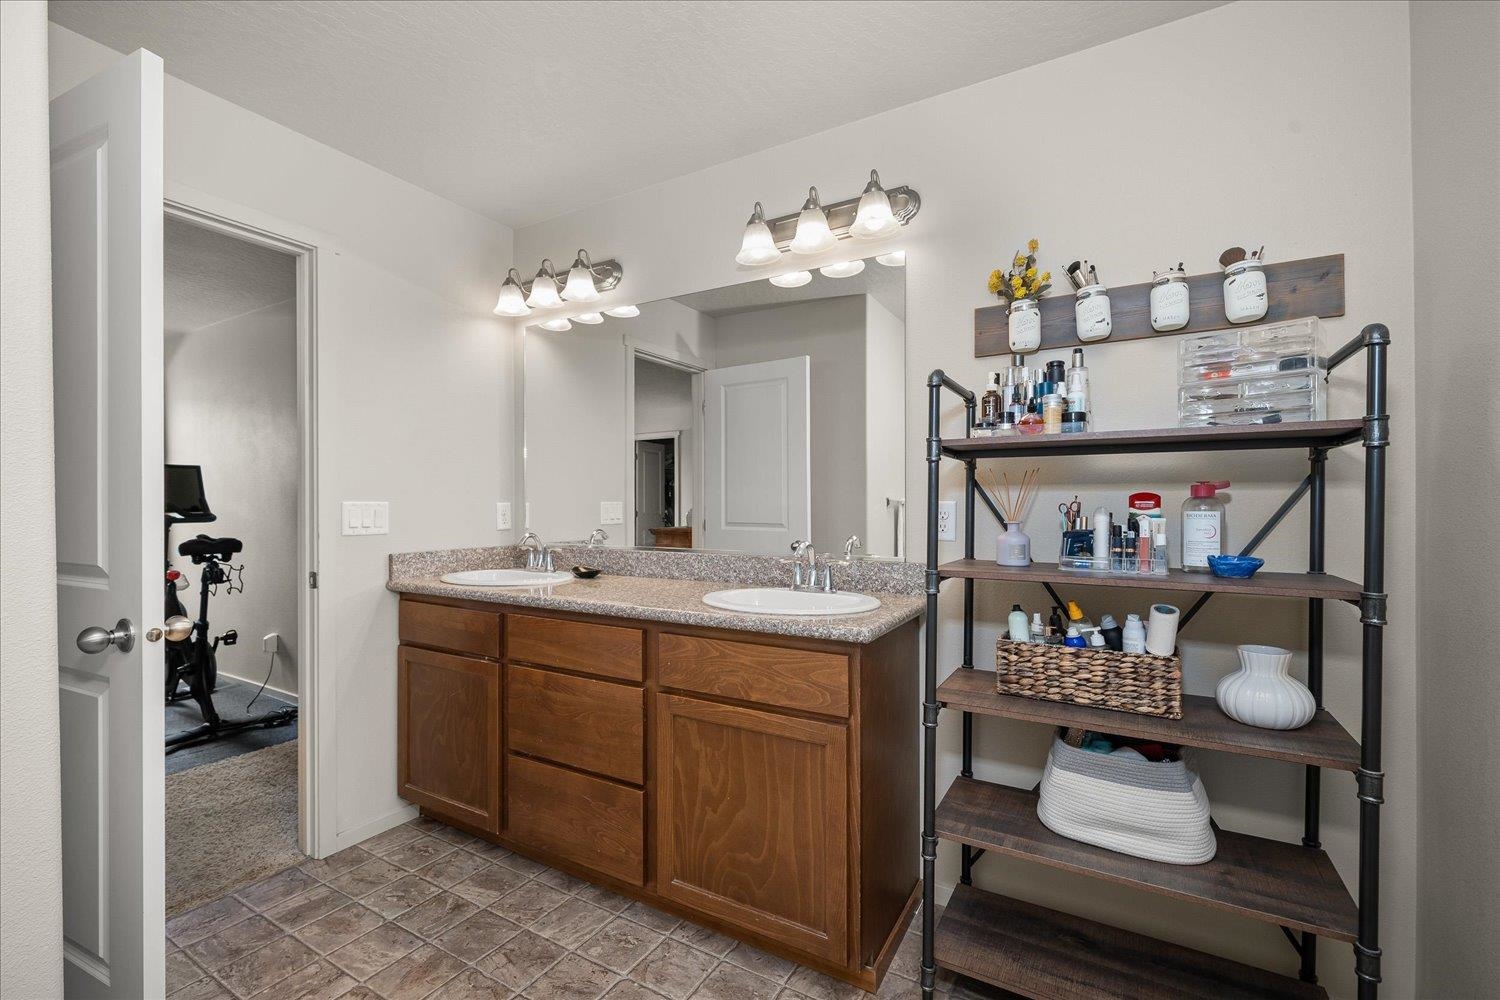
Bathroom with a double-sink wood vanity, large mirror, and open shelving stocked with toiletries.
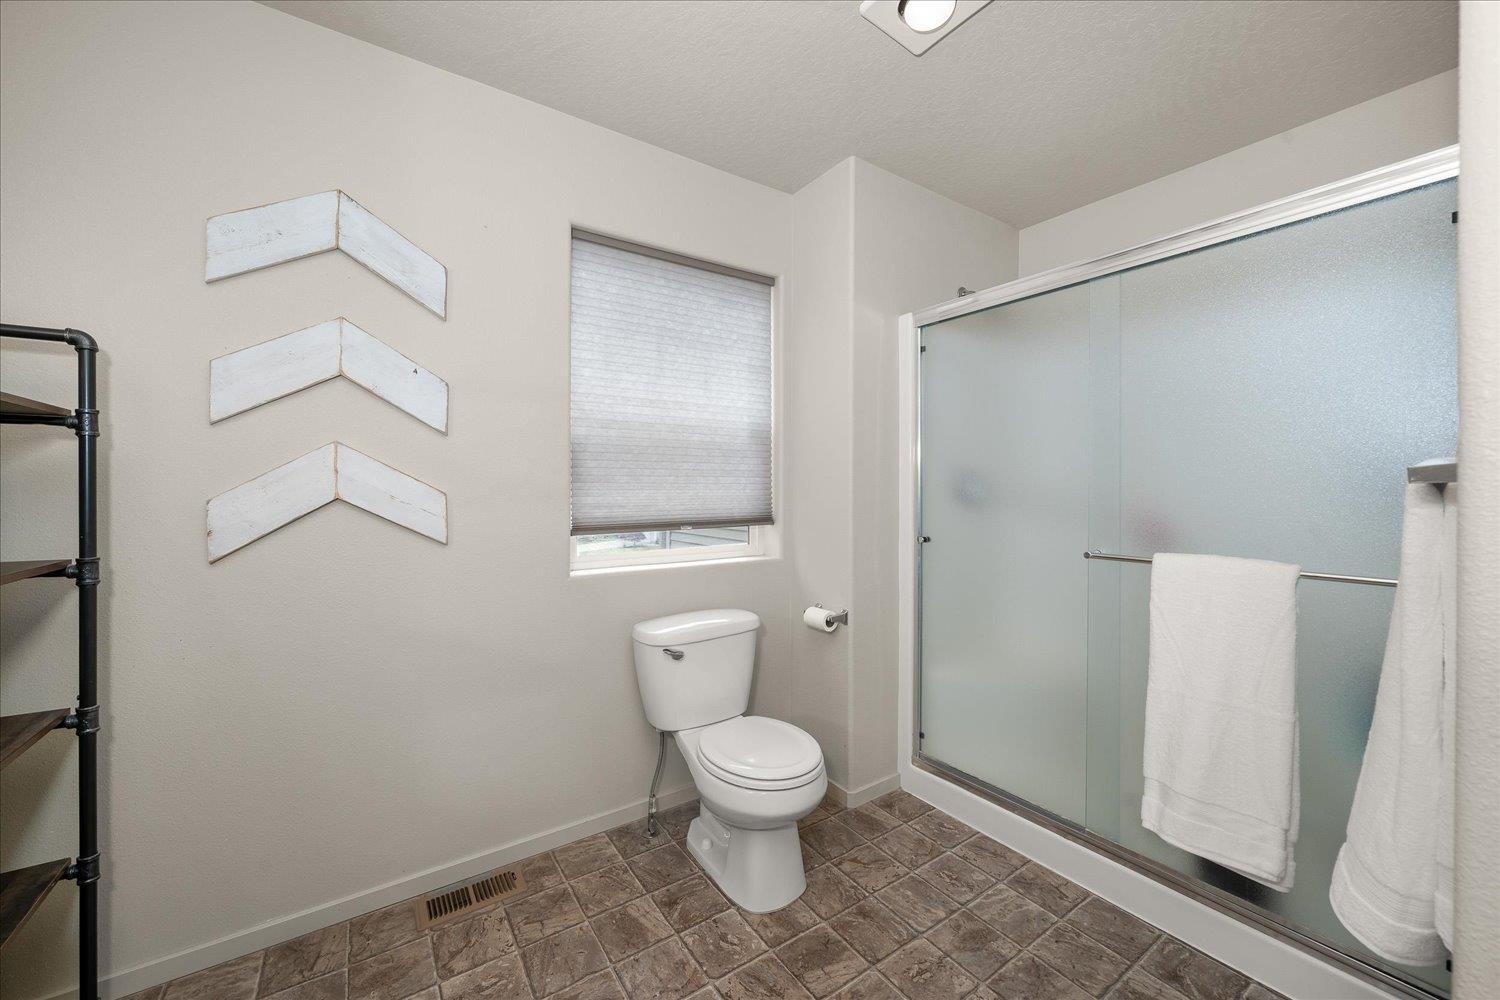
Bathroom with a frosted-glass sliding shower, white toilet, and brown tile floor.
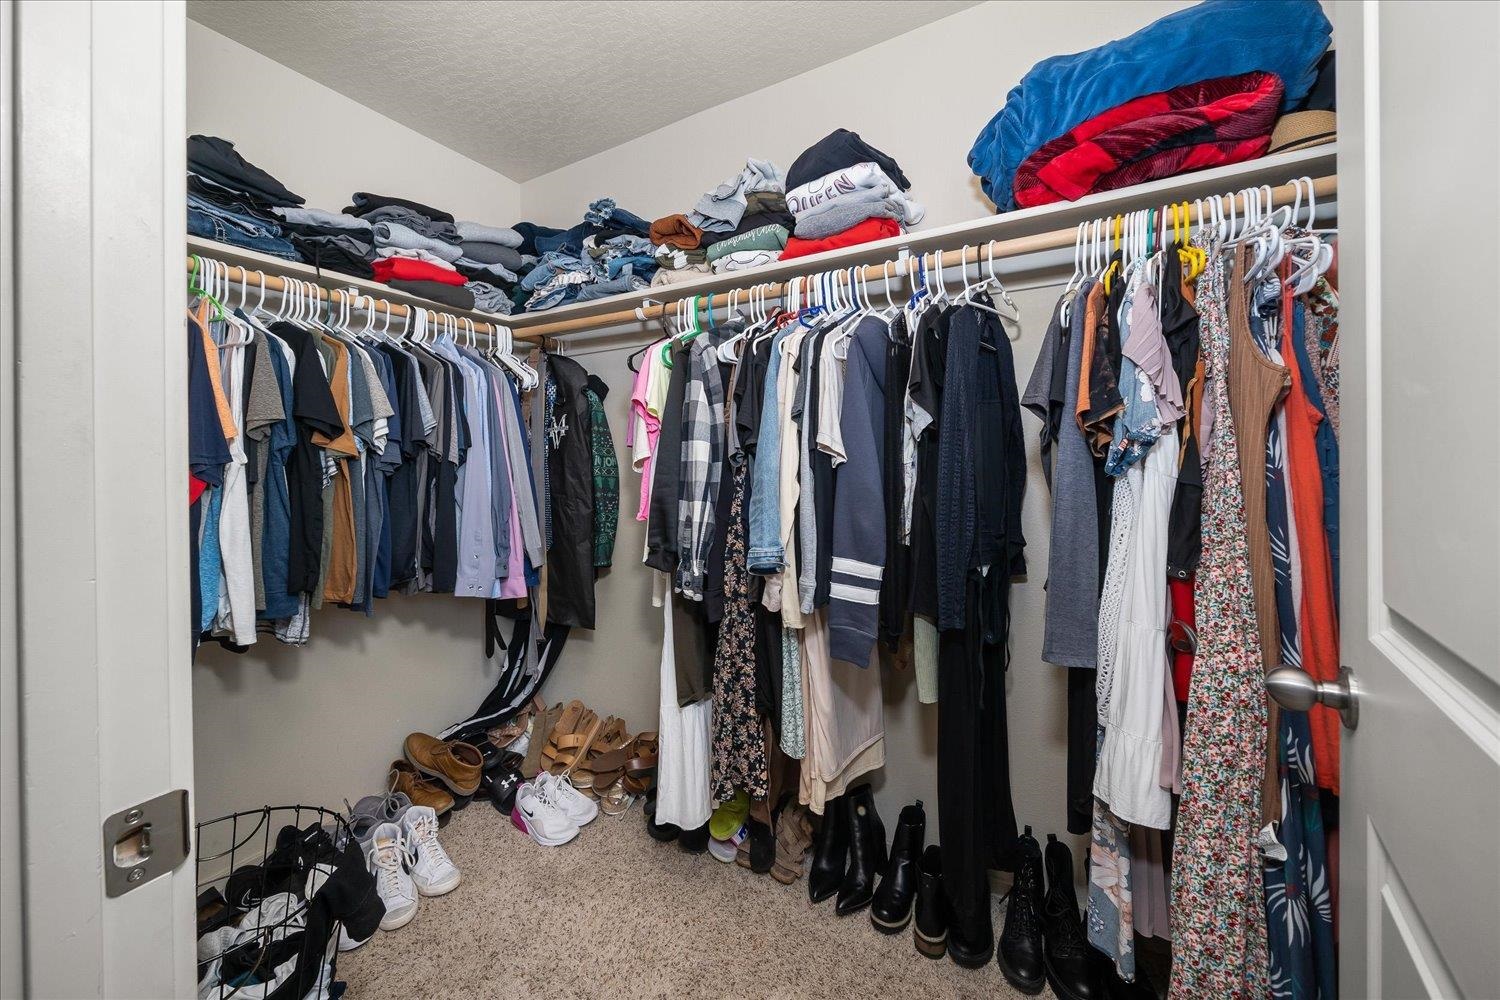
Walk-in closet with clothing on two walls, folded garments on shelves, and shoes on the floor.
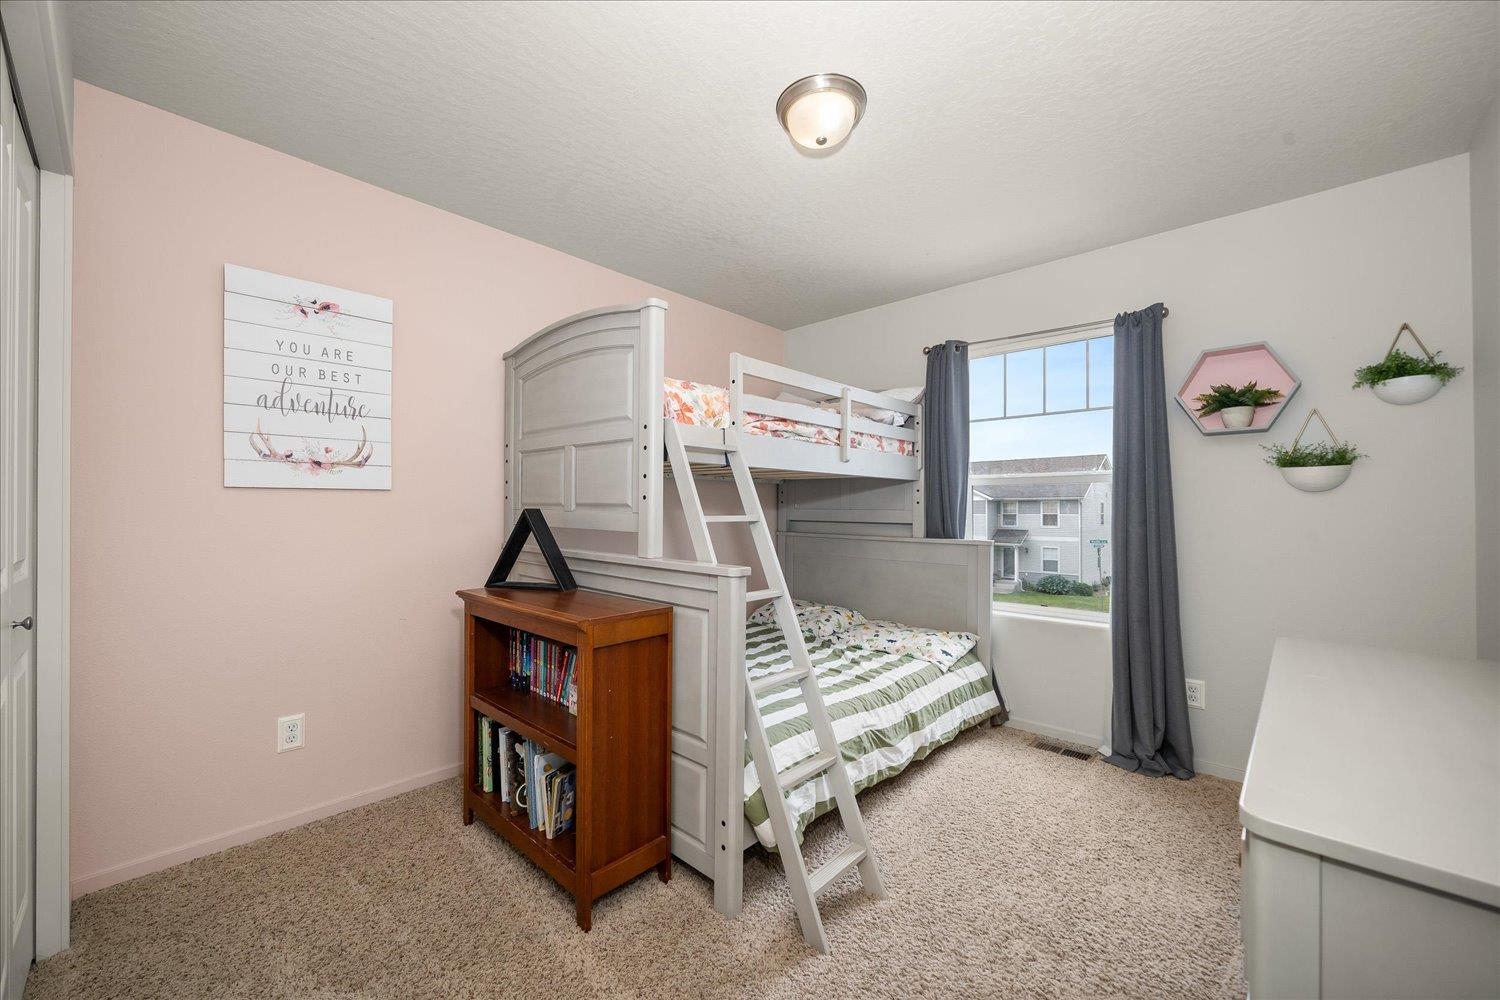
Bedroom with a white bunk bed, floral bedding, and a wooden bookcase beside a curtained window.
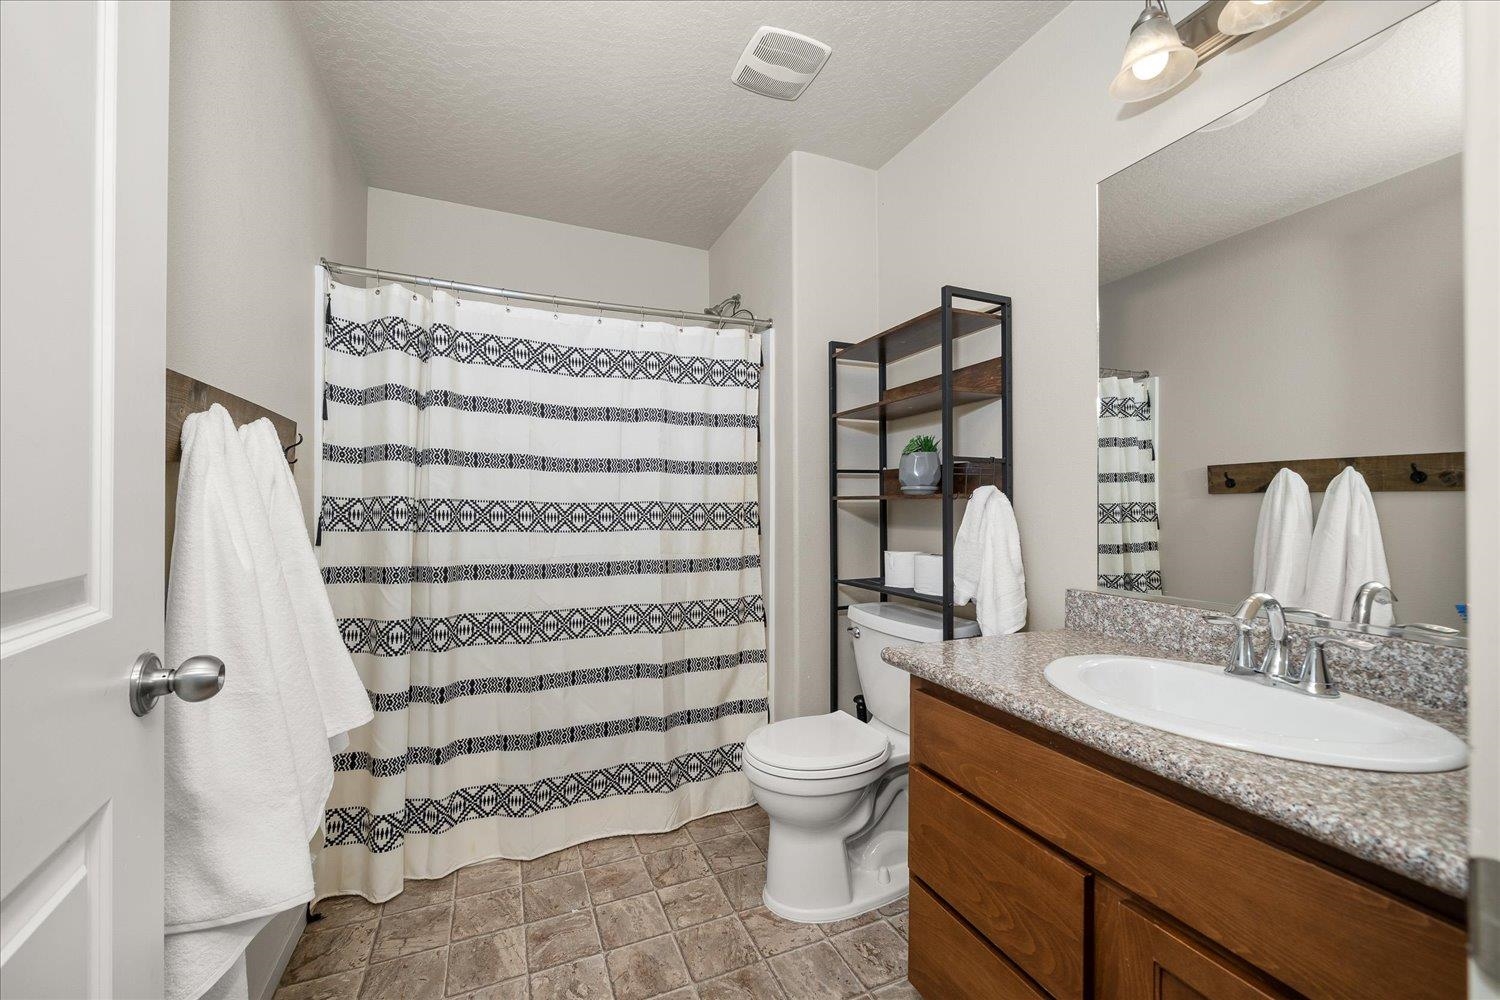
Bathroom with patterned shower curtain, toilet, open shelving, and wood vanity.
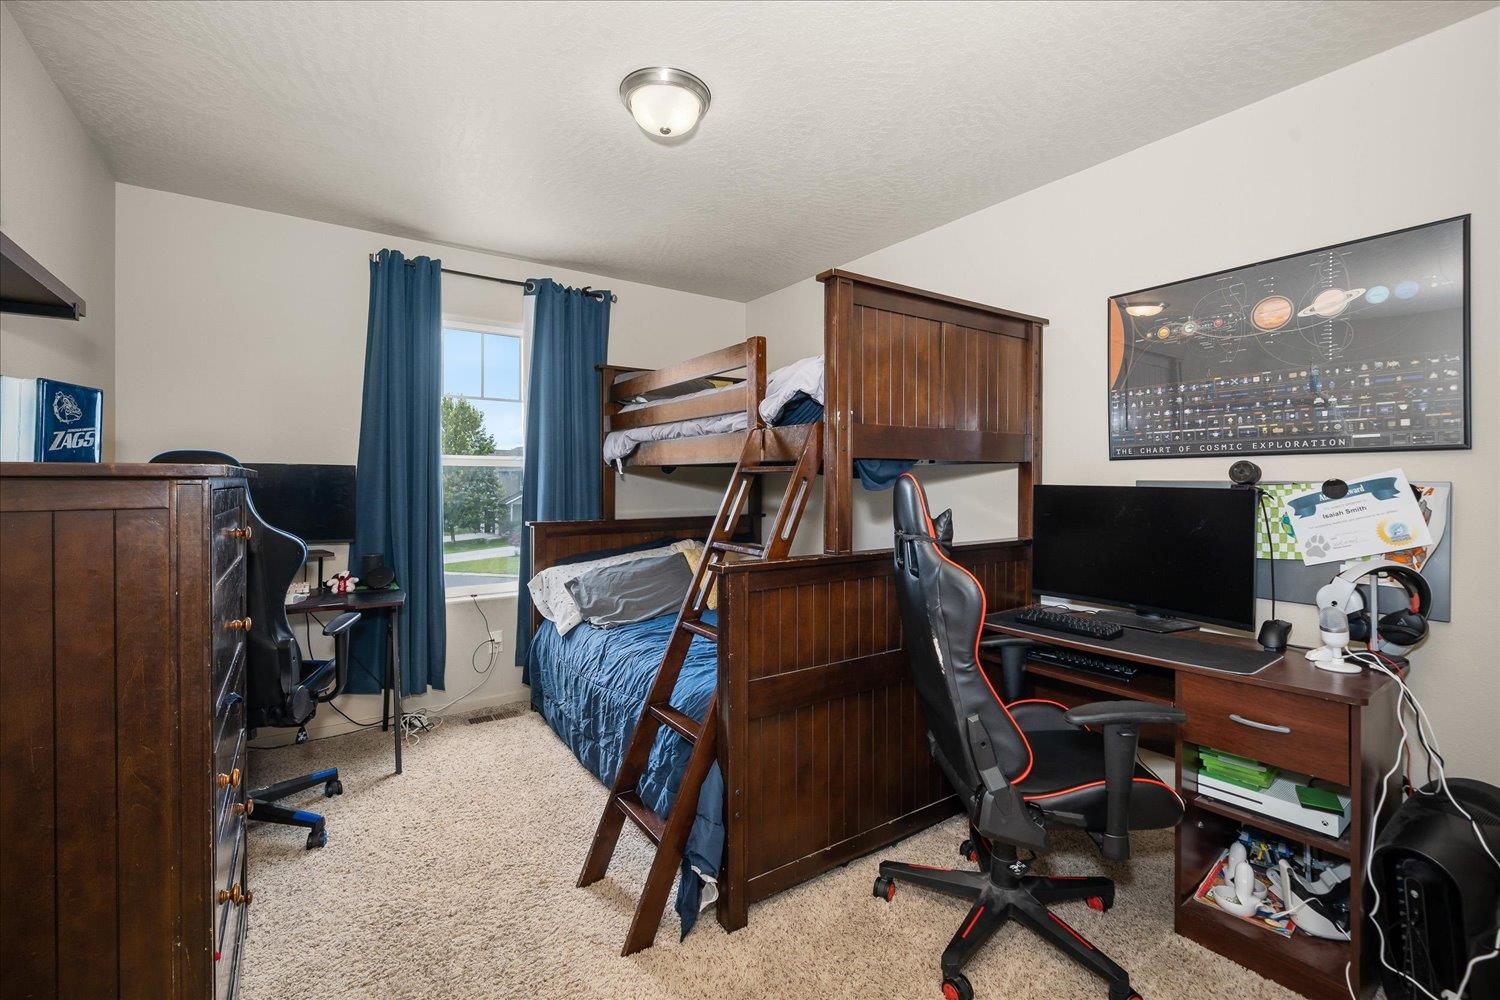
Bedroom with a dark wood bunk bed, blue bedding, and a computer desk with gaming chairs.
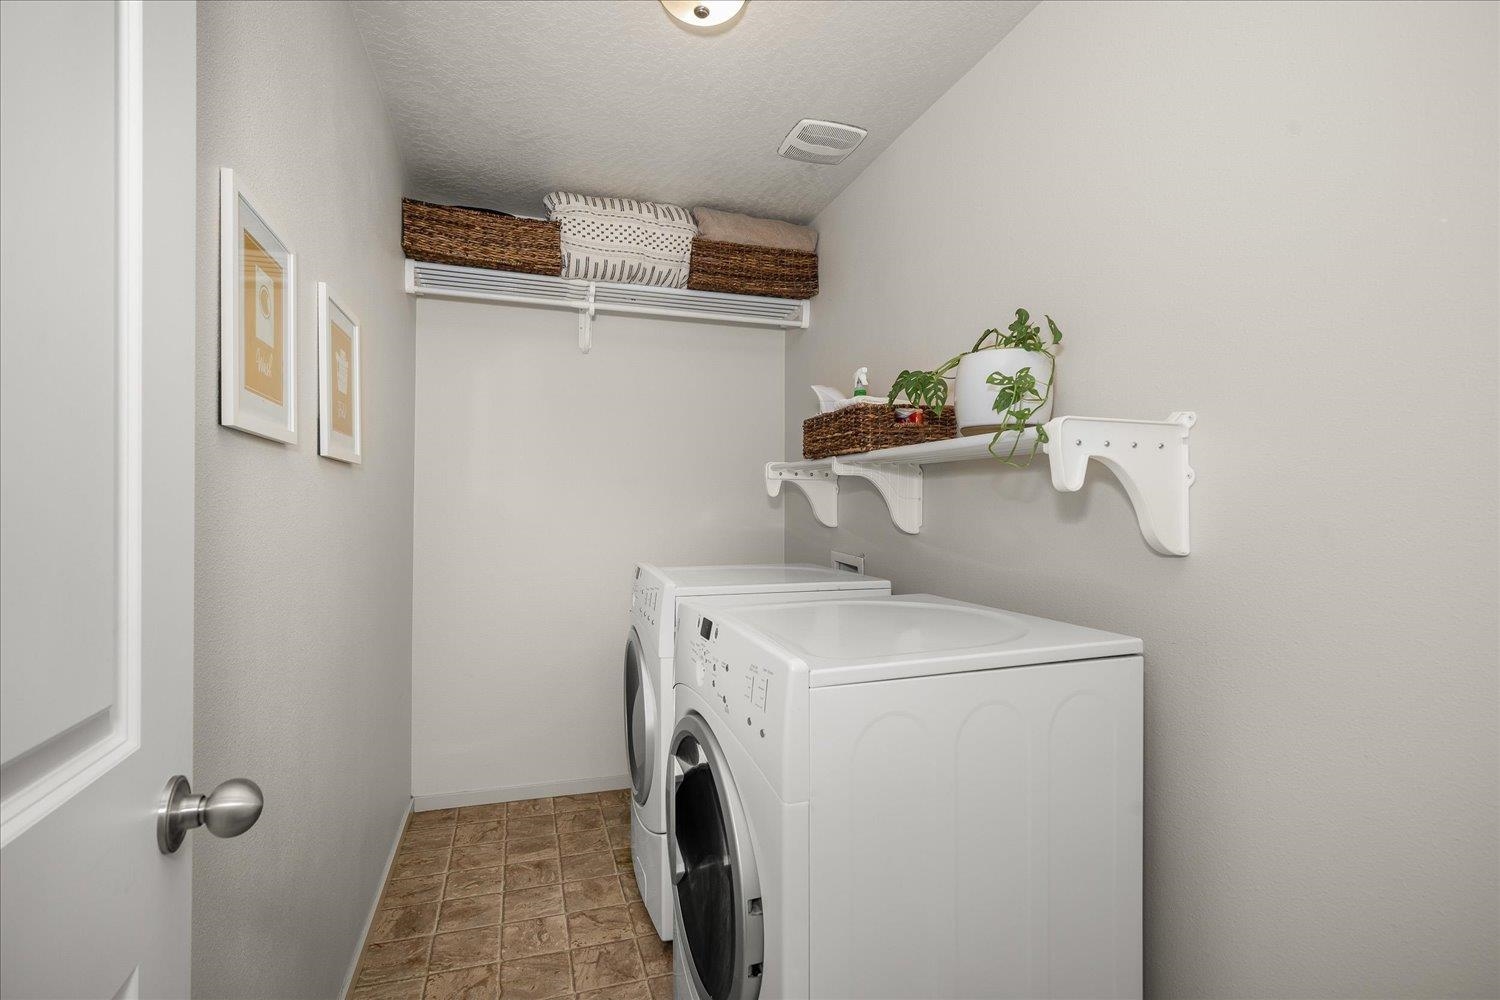
Laundry room with white front-loading washer and dryer, wall shelves, woven baskets, and a potted plant.
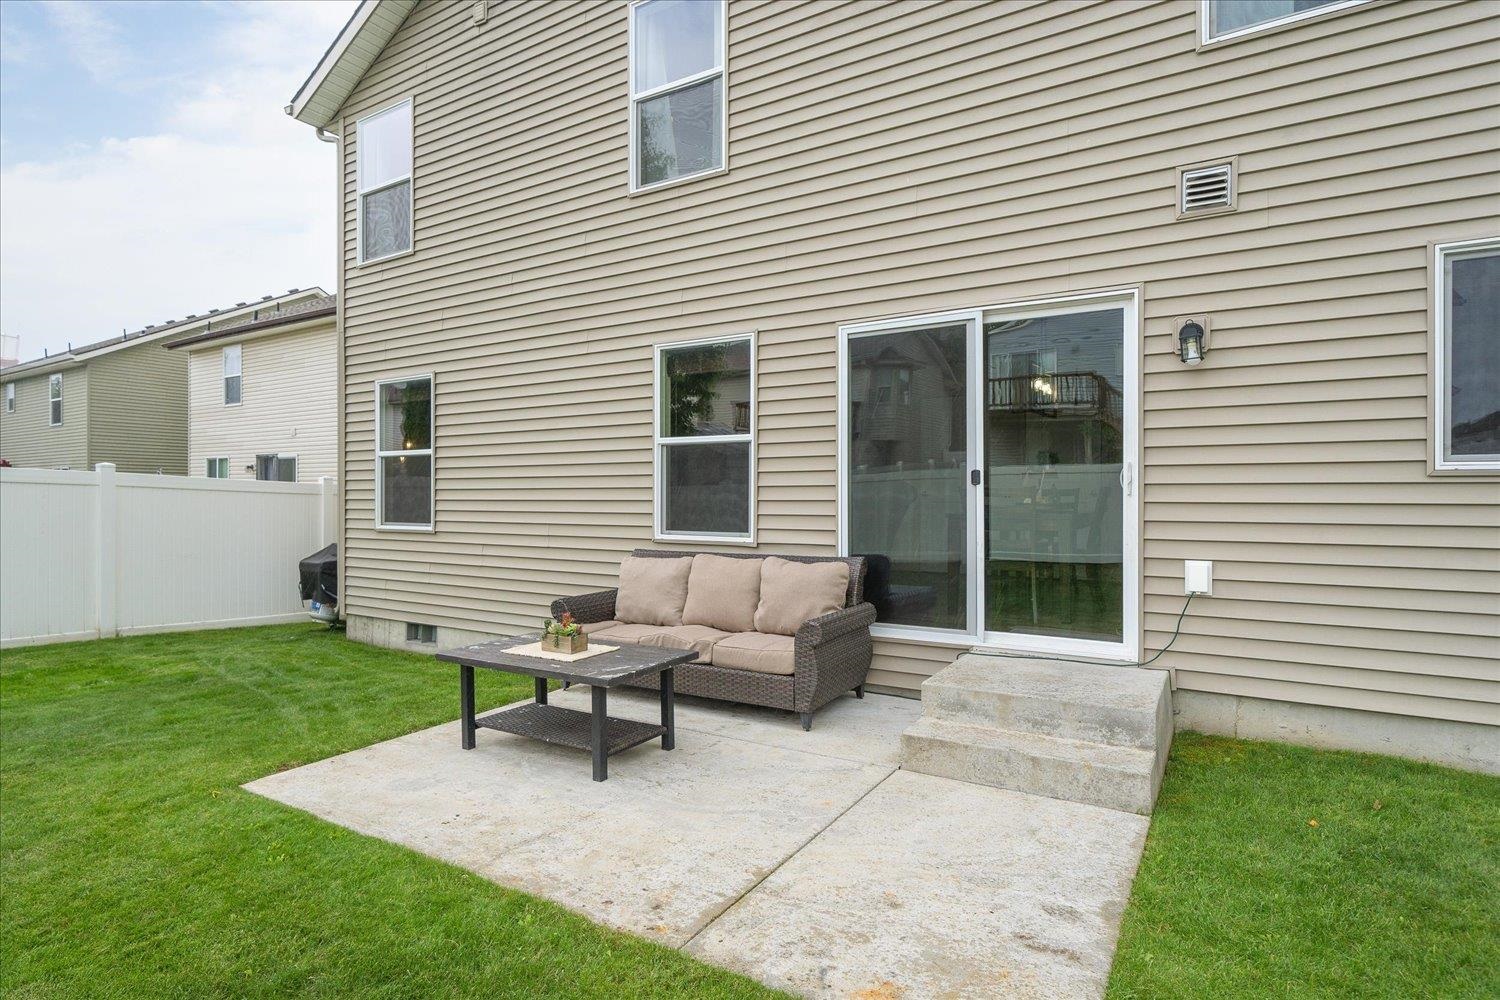
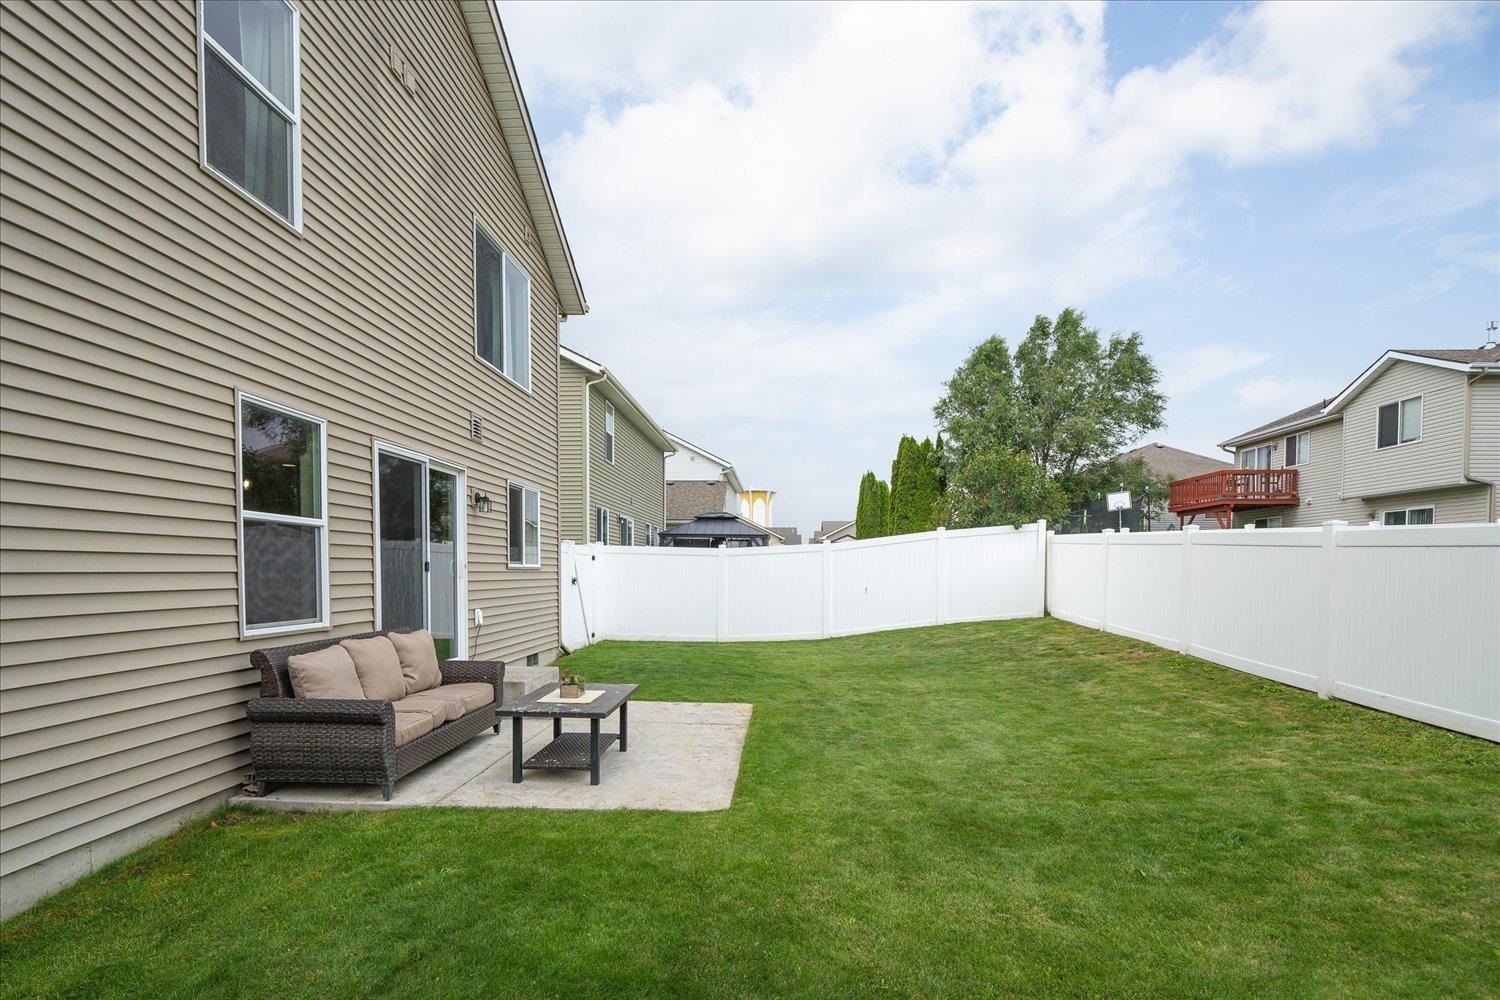
Concrete backyard patio with wicker sofa and coffee table beside a fenced lawn.
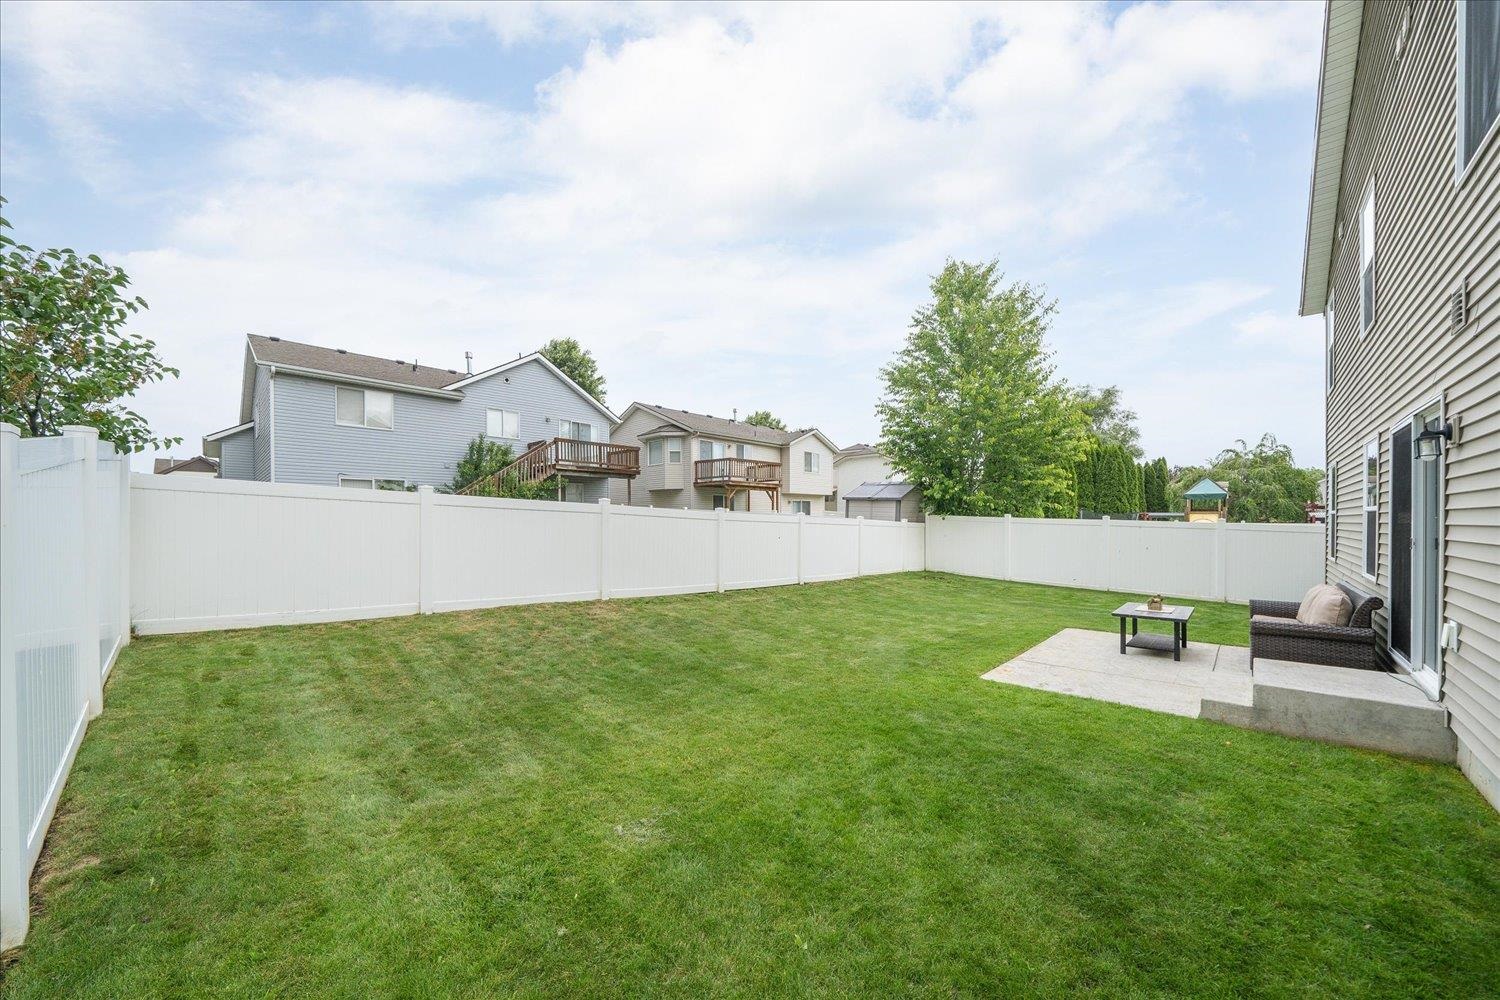
Fenced backyard with a green lawn and a patio seating area beside a beige-sided home.
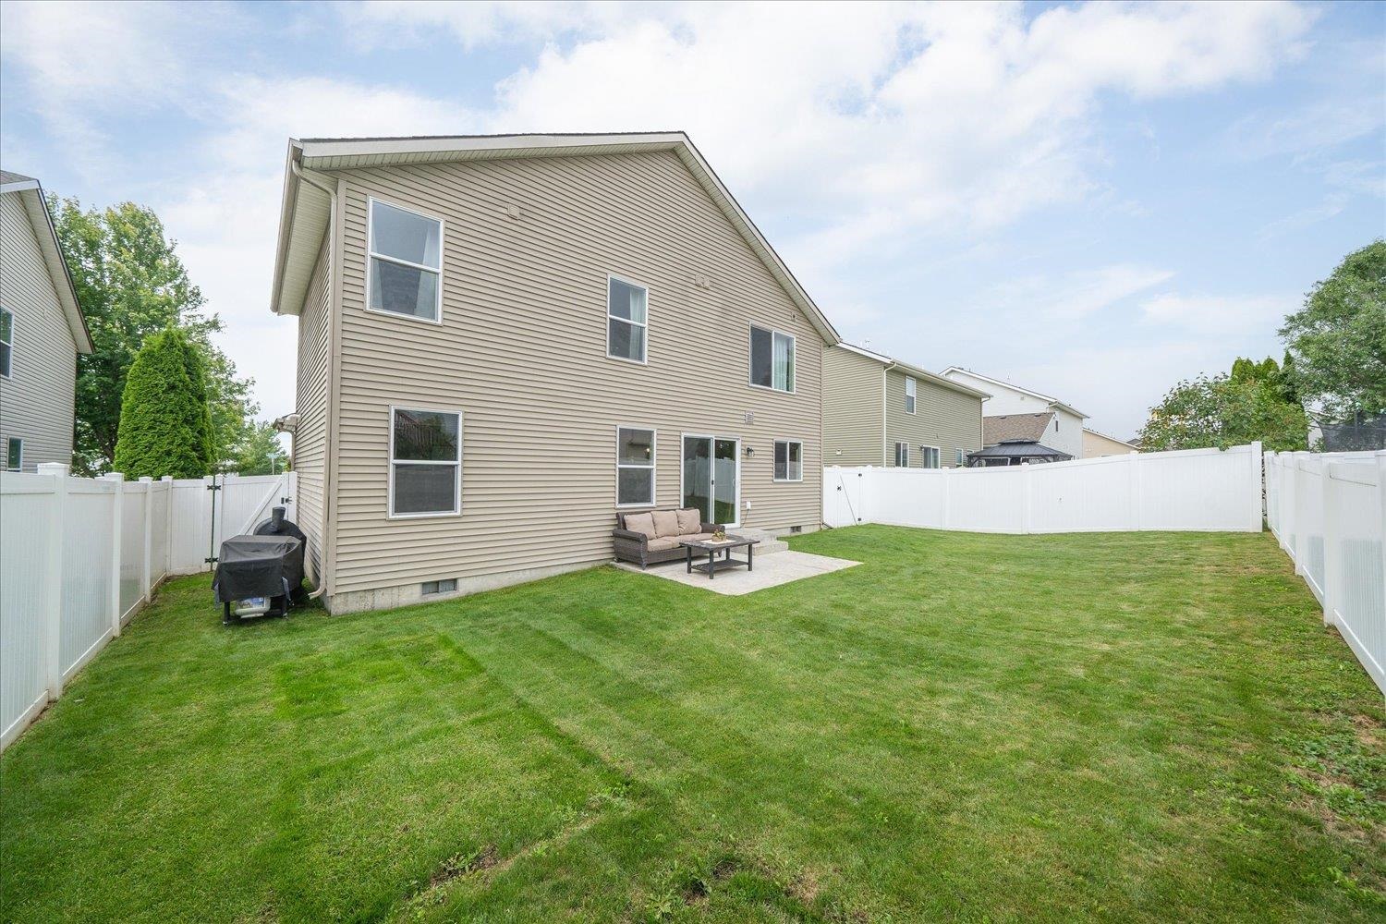
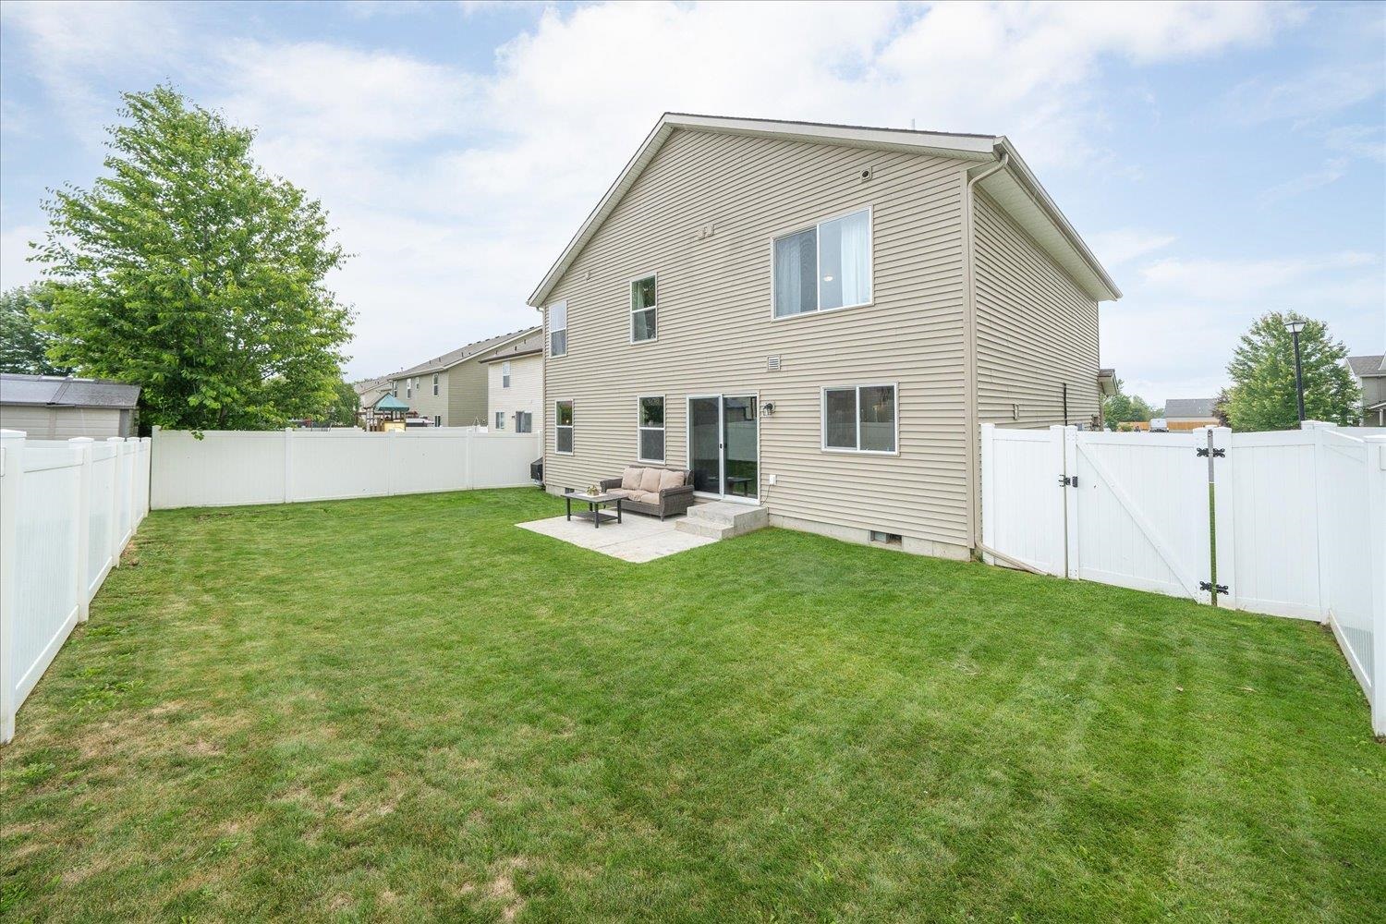
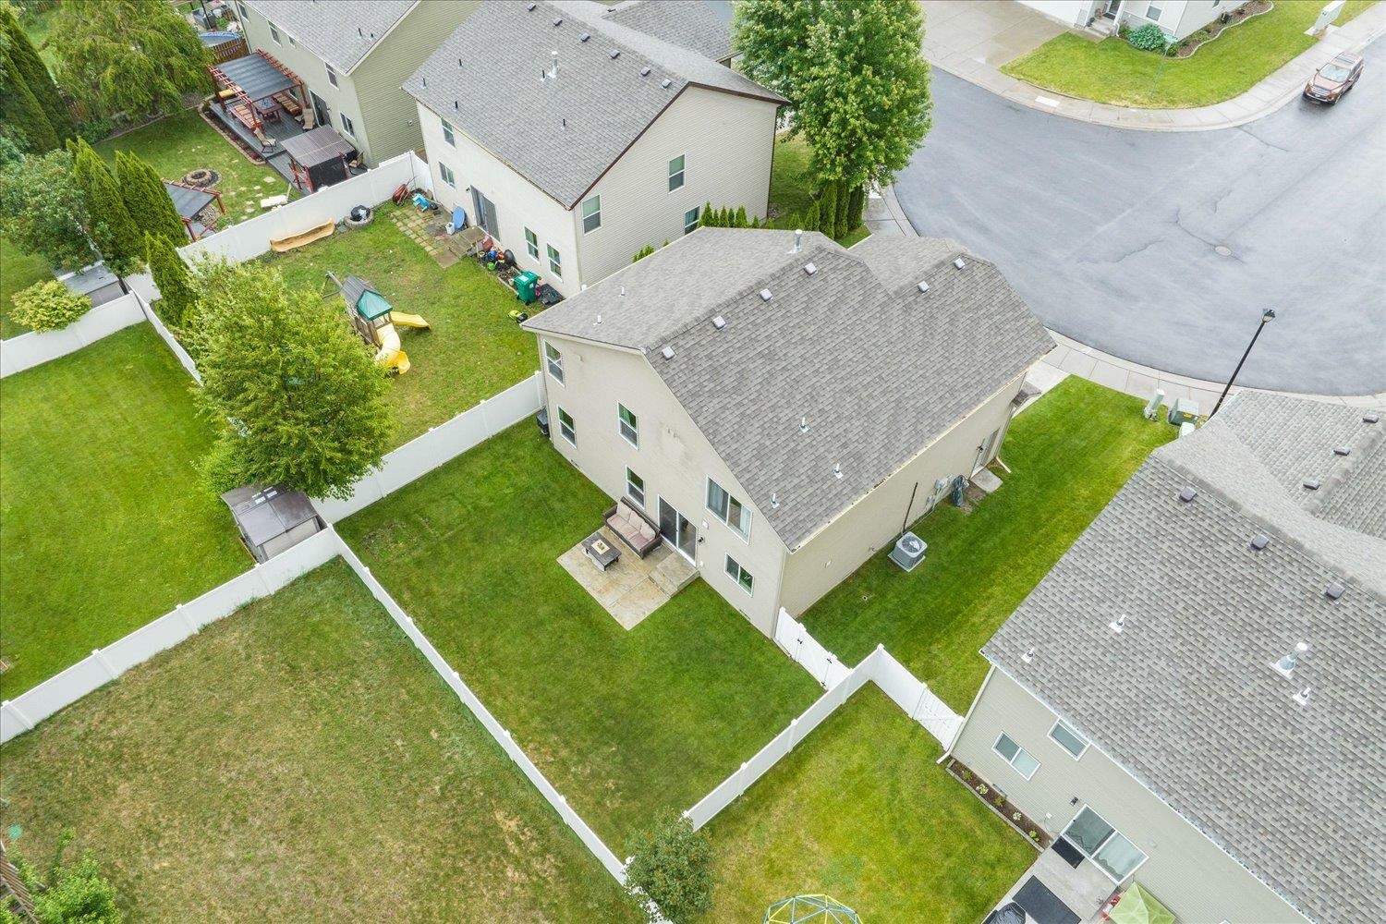
Rear of a two-story beige house with a fenced lawn, patio seating, and grill.
Two-story beige house behind a fenced green lawn, with a small patio and outdoor seating.
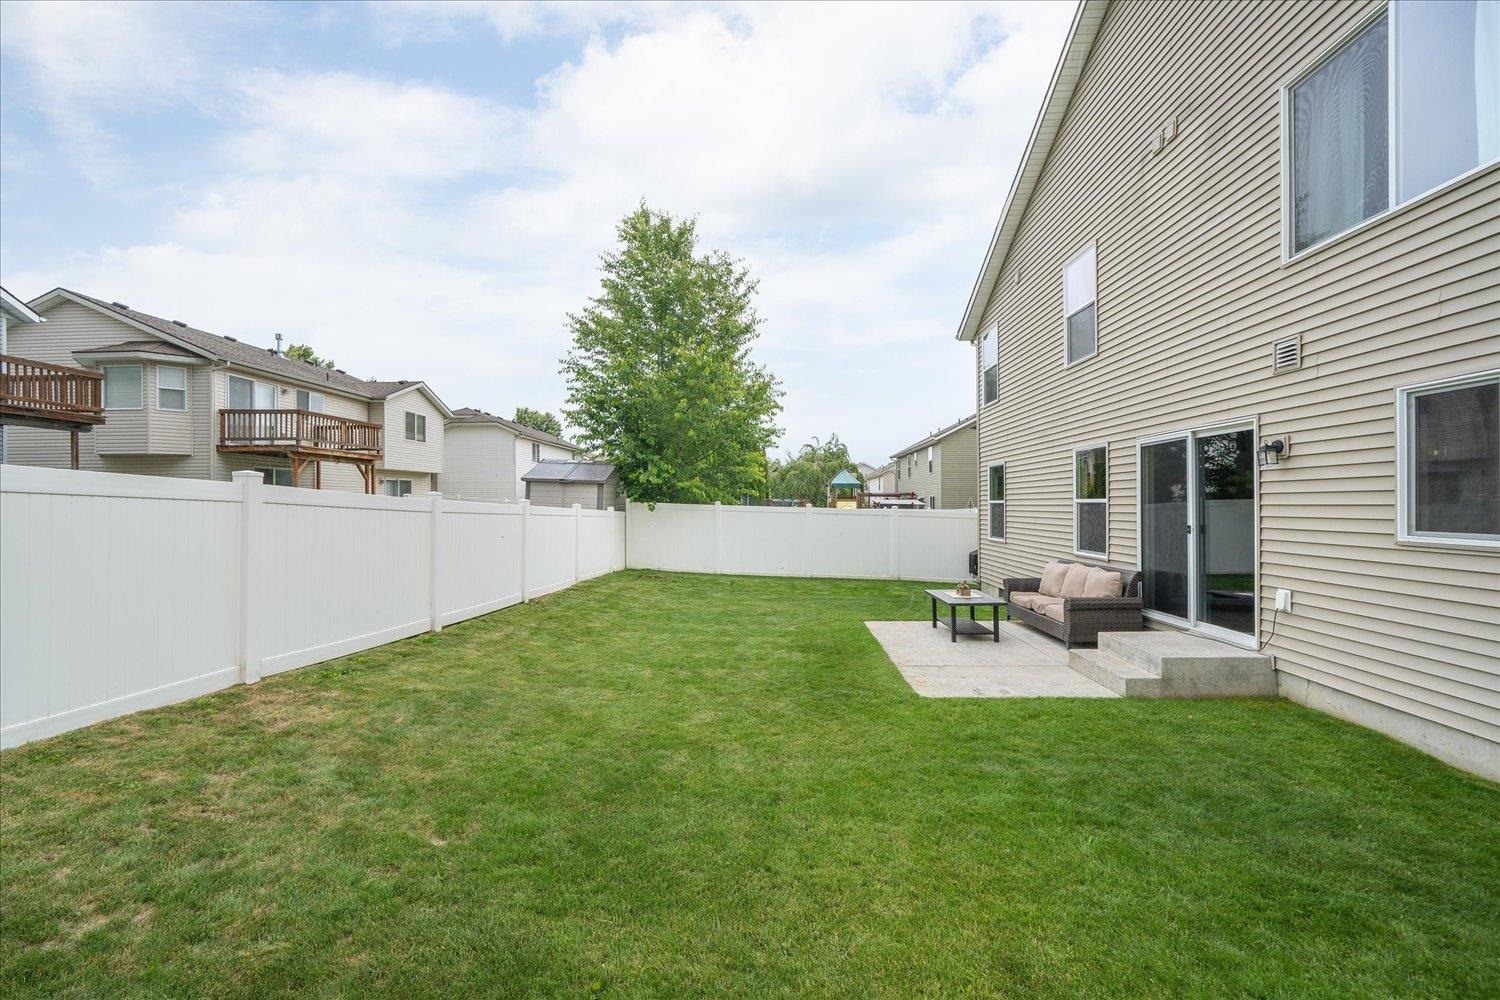
Fenced backyard with a spacious lawn and patio seating beside the house.
Fenced backyard with a broad lawn, white privacy fence, and patio seating beside the house.
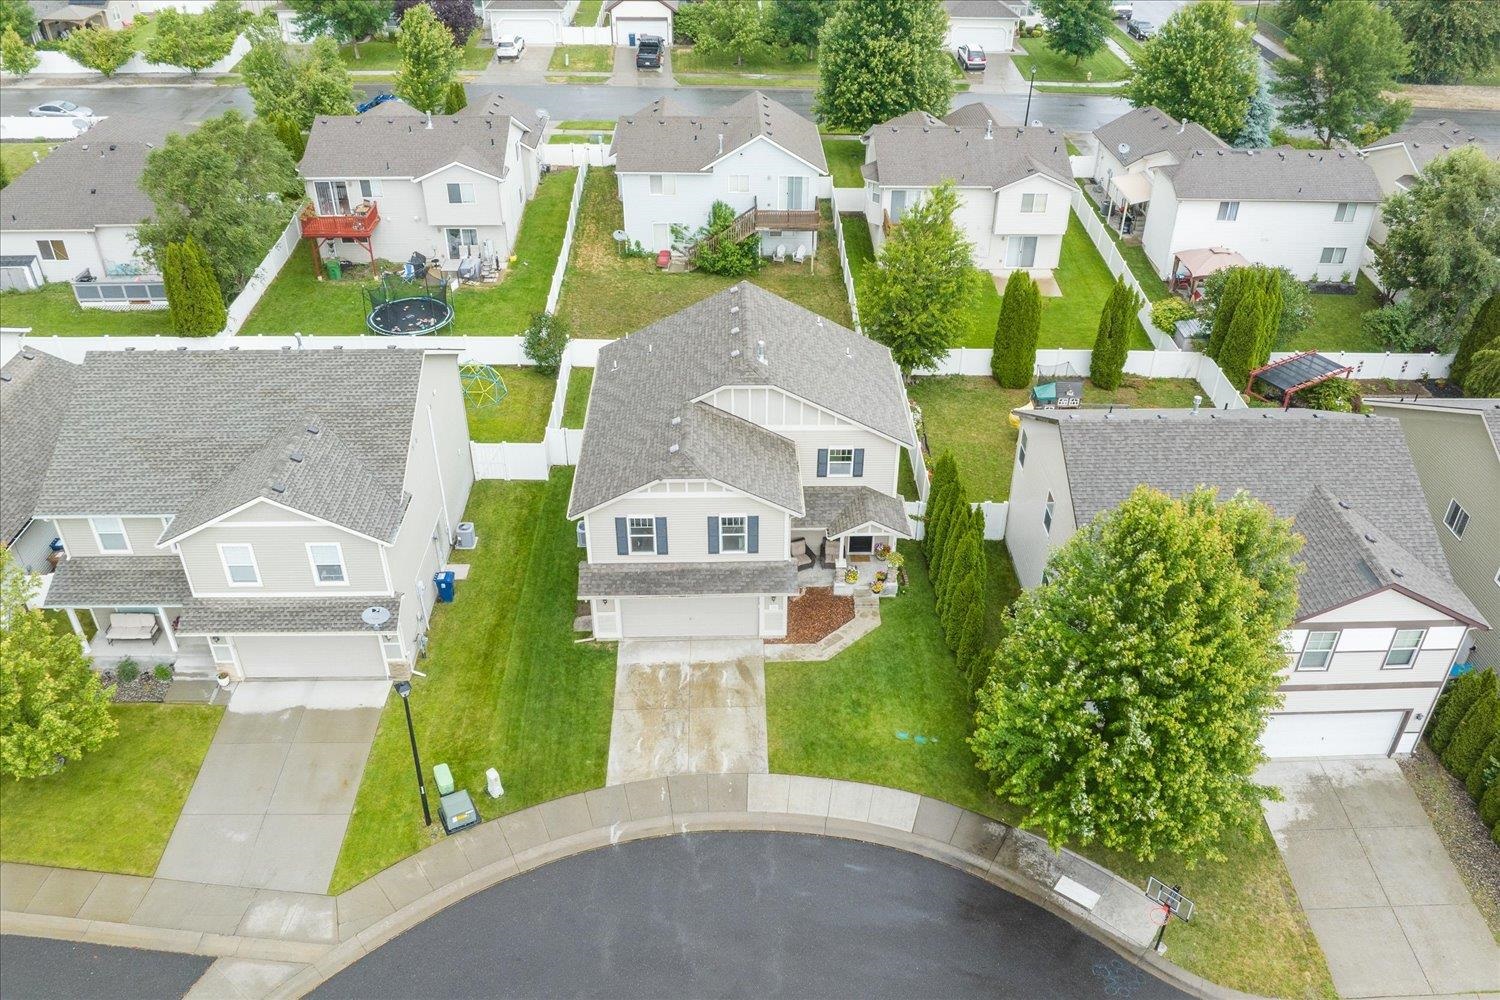
Two-story home with a front-facing garage and driveway on a tree-lined cul-de-sac
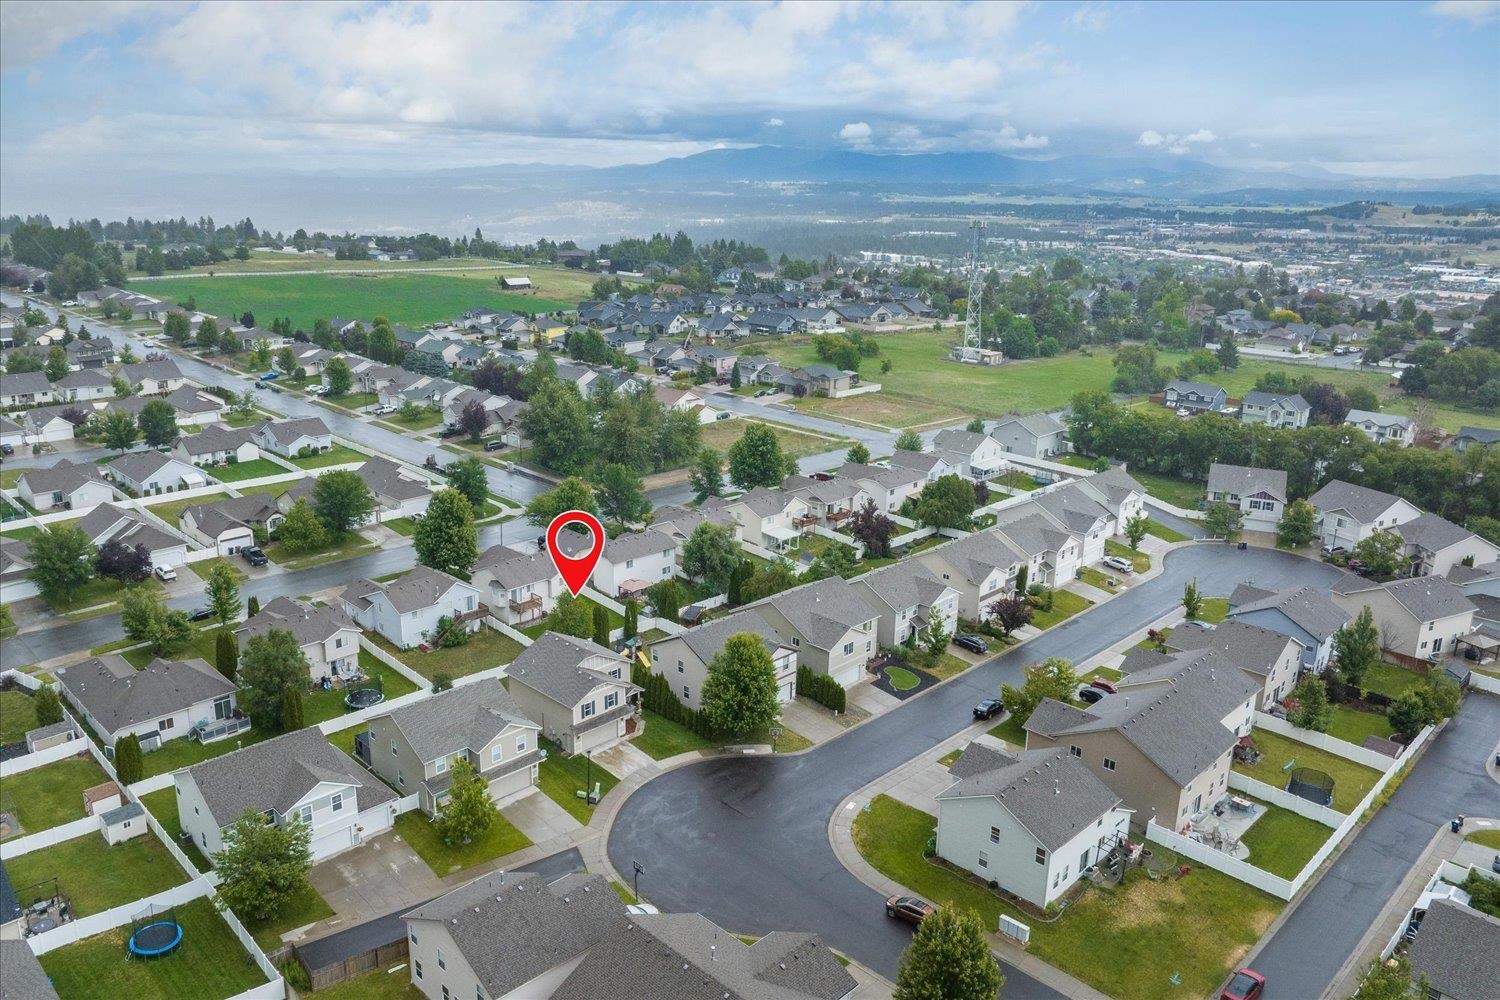
Aerial view of a home with a gray roof and fenced green yard beside a curved street.
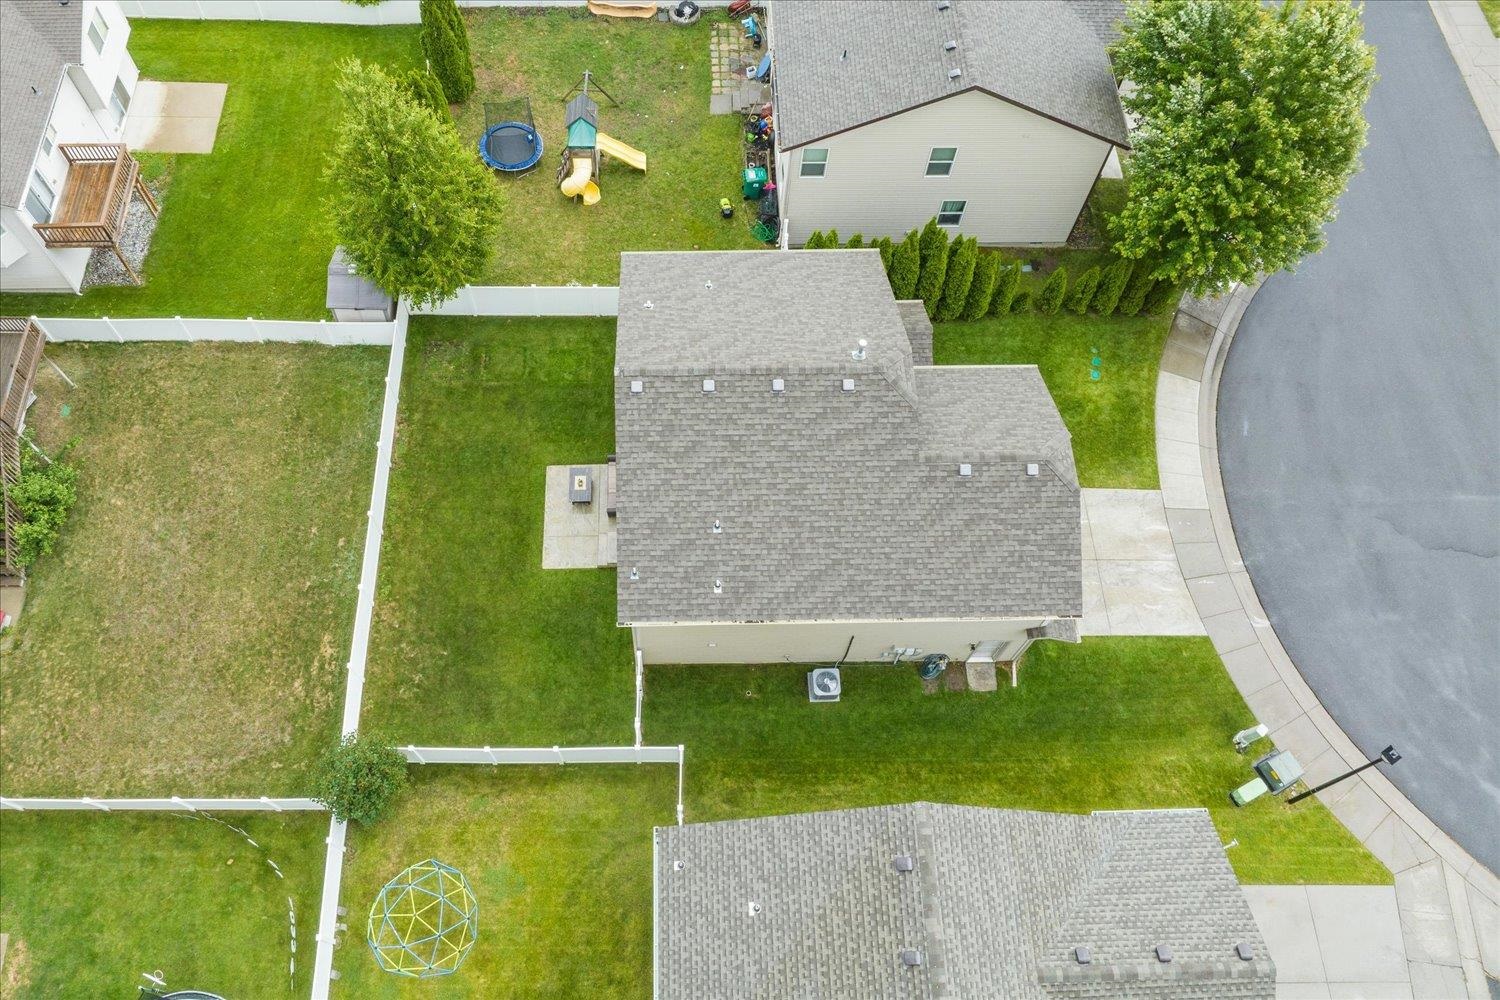
Aerial view of a home with a fenced backyard, lawn, and small patio.
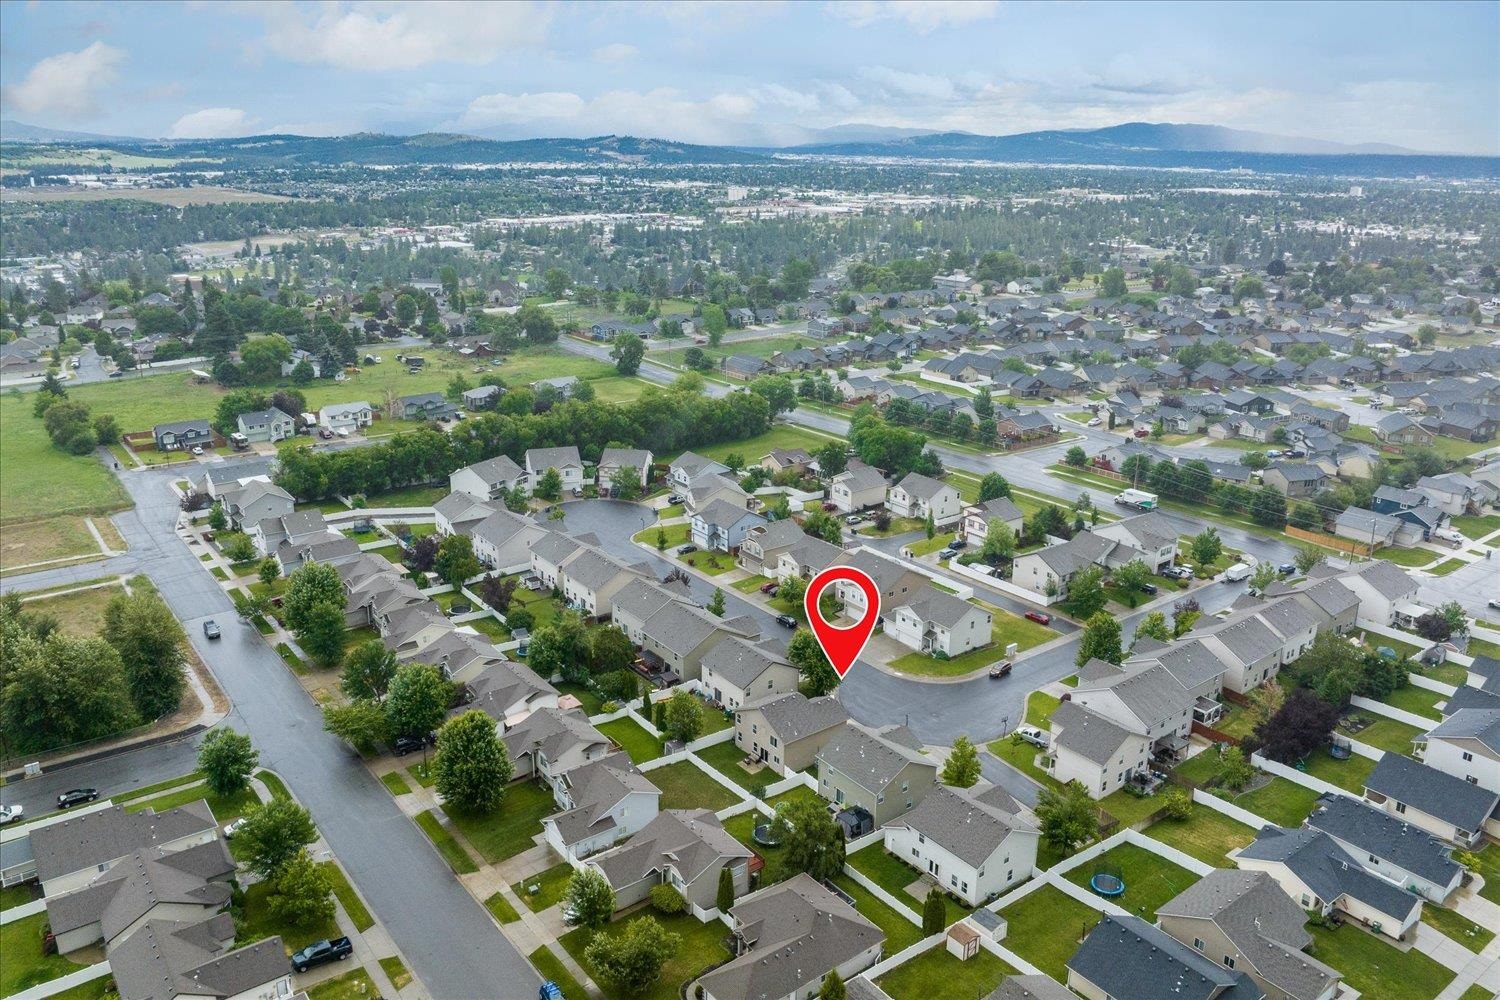
Aerial view of a suburban neighborhood with green yards and distant hills.
Aerial view of a residential neighborhood, with a red pin marking a house and hills in the distance.
Aerial neighborhood view with a red pin marking a home and mountains in the distance.
SEE ALL PHOTOS
Two-story beige house with an attached garage and a covered, flower-lined front porch.
Living room with two dark leather sofas, a patterned rug, and an open kitchen.
Living room with brown leather sofas, a large patterned rug, and an open kitchen.
Living room with brown leather recliners, a wall-mounted TV, and a large patterned rug.
Living room with a wall-mounted TV, dark wood media console, hardwood floors, and leather recliner.
Open-plan living and dining room with dark wood floors, leather seating, and sliding doors to the yard.
Kitchen and dining area with warm wood cabinets, a central island, and sliding doors to the backyard.
Kitchen with a wood island, stainless steel appliances, and open shelving beside the window.
Kitchen with a wood island, stone countertops, stainless steel appliances, and double-basin sink.
Kitchen with wood cabinetry, speckled stone counters, a peninsula, and a double sink by a large window.
Kitchen with dark wood cabinetry, granite countertops, and a large central island.
Kitchen with wood cabinets, speckled counters, a gas range, and a double sink beneath a window.
Powder room with a white pedestal sink, toilet, round mirror, and dark wood flooring.
Living room with brown sectional sofas, beige carpet, wall-mounted television, and a small desk by the window.
Carpeted living room with brown seating, a wall-mounted TV, and a desk at the side.
Living room with brown sofas, a matching ottoman, and a desk by the window.
Living room with a brown sectional, wall-mounted TV, and desk beside a curtained window.
Staged bedroom with a tufted gray bed, beige carpet, and an exercise bike beside large curtained windows.
Bedroom with a gray tufted headboard, white bedding, and dark wood nightstands.
Bathroom with a double-sink granite vanity, wood cabinets, and glass-enclosed shower.
Bathroom with a double-sink wood vanity, large mirror, and open shelving stocked with toiletries.
Bathroom with a frosted-glass sliding shower, white toilet, and brown tile floor.
Walk-in closet with clothing on two walls, folded garments on shelves, and shoes on the floor.
Bedroom with a white bunk bed, floral bedding, and a wooden bookcase beside a curtained window.
Bathroom with patterned shower curtain, toilet, open shelving, and wood vanity.
Bedroom with a dark wood bunk bed, blue bedding, and a computer desk with gaming chairs.
Laundry room with white front-loading washer and dryer, wall shelves, woven baskets, and a potted plant.
Concrete backyard patio with wicker sofa and coffee table beside a fenced lawn.
Fenced backyard with a green lawn and a patio seating area beside a beige-sided home.
Rear of a two-story beige house with a fenced lawn, patio seating, and grill.
Two-story beige house behind a fenced green lawn, with a small patio and outdoor seating.
Fenced backyard with a spacious lawn and patio seating beside the house.
Fenced backyard with a broad lawn, white privacy fence, and patio seating beside the house.
Two-story home with a front-facing garage and driveway on a tree-lined cul-de-sac
Aerial view of a home with a gray roof and fenced green yard beside a curved street.
Aerial view of a home with a fenced backyard, lawn, and small patio.
Aerial view of a suburban neighborhood with green yards and distant hills.
Aerial view of a residential neighborhood, with a red pin marking a house and hills in the distance.
Aerial neighborhood view with a red pin marking a home and mountains in the distance.
Courtesy of Coldwell Banker Tomlinson, Chelsey Graves Listing Contact: 5094677400 
Sold

1712 W Kedlin Ln

1712 W Kedlin Ln, Spokane, WA 99208

$440,000
Welcome to your home! This delightful 3-bedroom, 3-bathroom gem is nestled in the sought-after Five Mile Prairie, within the Mead School District. Effortless living awaits, with all bedrooms upstairs, along with 2 bathrooms and a laundry room. Enjoy the flexibility of an extra living area. The master bedroom boasts an ensuite bathroom and a generous walk-in closet. Downstairs, the open-concept living room flows seamlessly into the updated kitchen, creating a warm and inviting space for relaxation and entertaining. But wait, there's more! Explore the convenience of being minutes away from North Spokane, Indian Trail, and Downtown Spokane. Embrace local amenities, shops, and dining. It's the perfect blend of comfort and location!

3
beds

3
baths

1,850 Sq.Ft. LIVING AREA

5,300 Sq.Ft. lot

Chelsey Graves

Chelsey Graves

Features & Amenities

Interior

  • total bedrooms3
  • Total bathrooms3
  • APPLIANCES Free-Standing Range, Gas Range, Dishwasher, Disposal, Microwave
  • other interior Features Kitchen Island, High Speed Internet, Double Vanity, Walk-In Closet(s)

Area & Lot

  • Status Sold
  • Date Sold September 14, 2023
  • Living Area1,850 Sq.Ft.
  • Lot Area5,300 Sq.Ft.
  • MLS® ID202317631
  • TypeResidential
  • YEAR BUILT2011
  • NeighborhoodSpokane
  • Elementary SchoolPrairie View
  • High SchoolMead

Exterior

  • STORIES2
  • Garage Space2.0
  • roofComposition
  • parkingAttached
  • HEAT TYPEForced Air
  • AIR CONDITIONINGCentral Air

Financial

  • Sales Price$440,000

Spokane

Explore

Work With Chelsey

Get assistance in determining current property value, crafting a competitive offer, writing and negotiating a contract, and much more. Contact me today!

Follow Me on Instagram