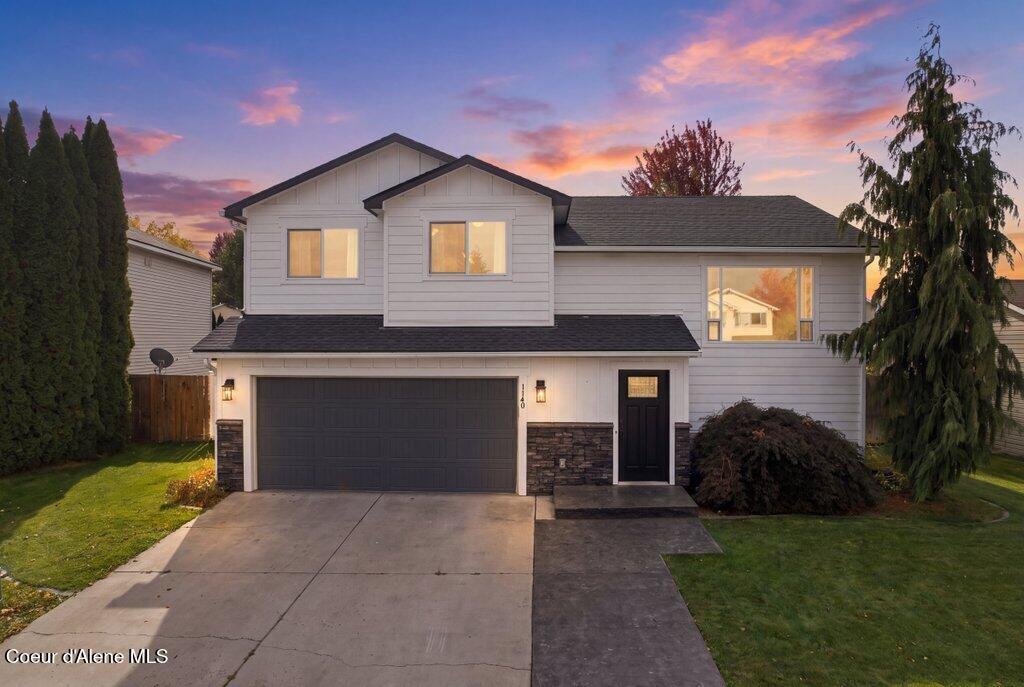
Two-story white home with a dark double garage, driveway, and illuminated windows at dusk.
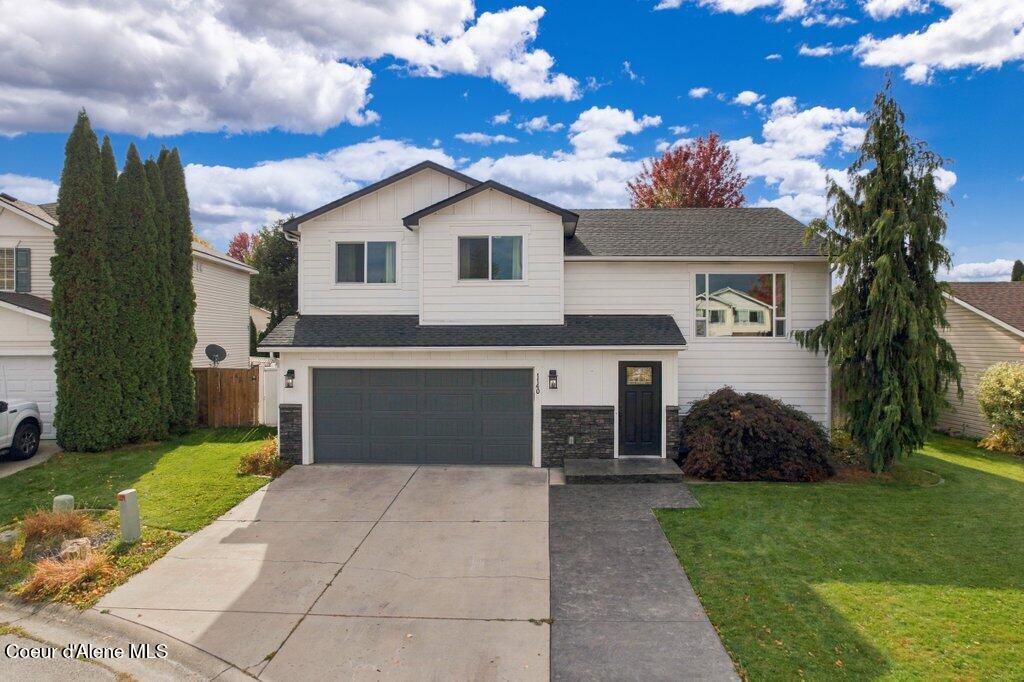
Two-story white-sided home with a dark garage, driveway, and mature evergreen trees.
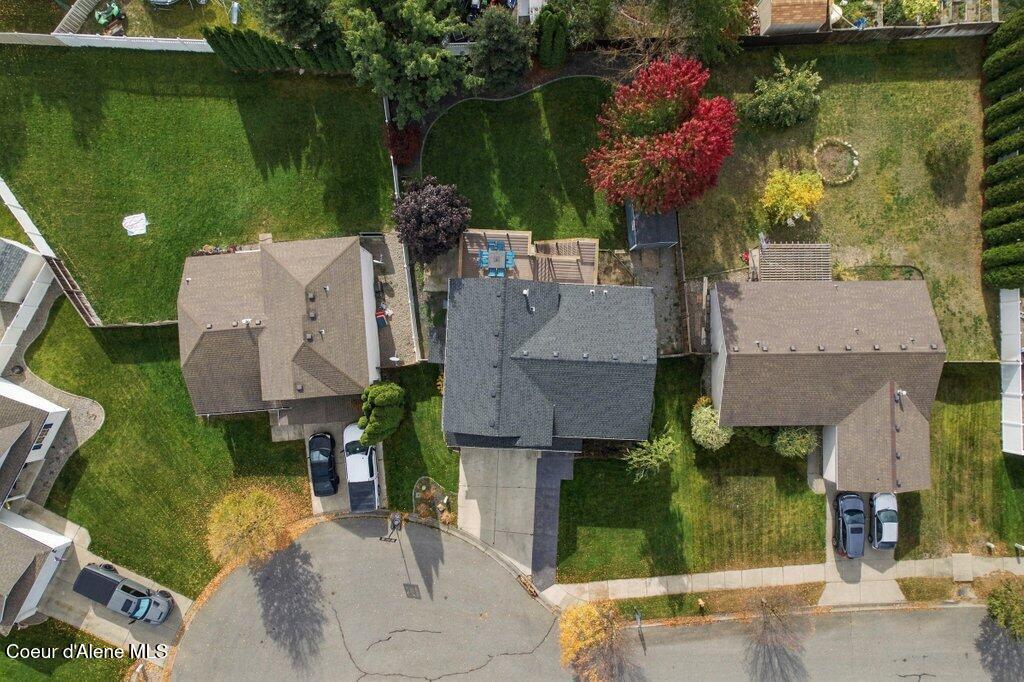
Aerial view of a home with a fenced lawn, backyard patio, and neighboring houses.
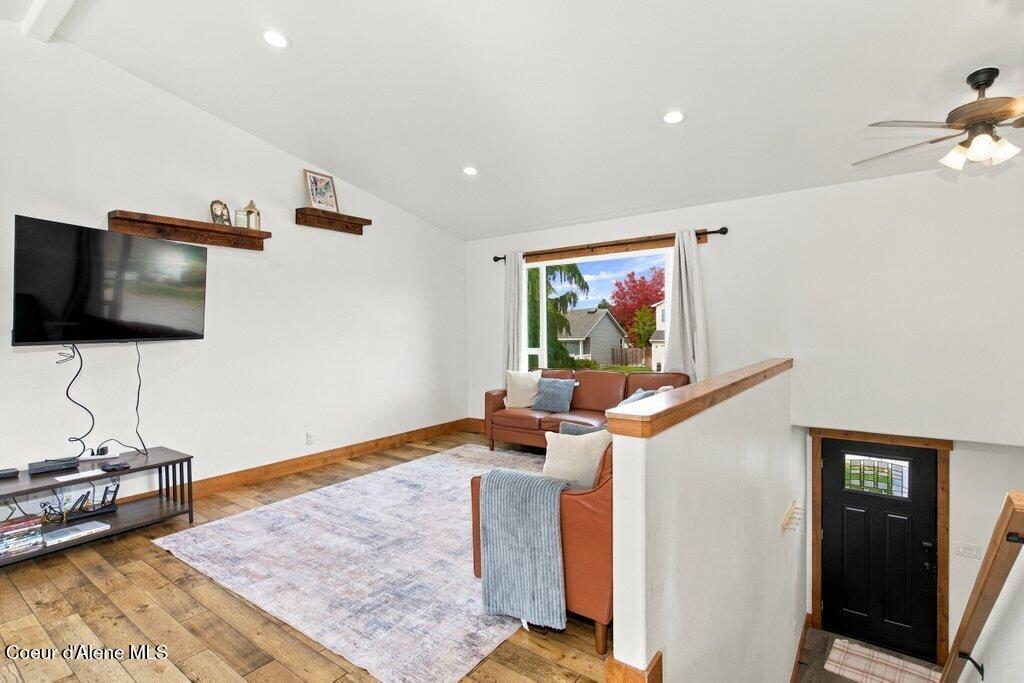
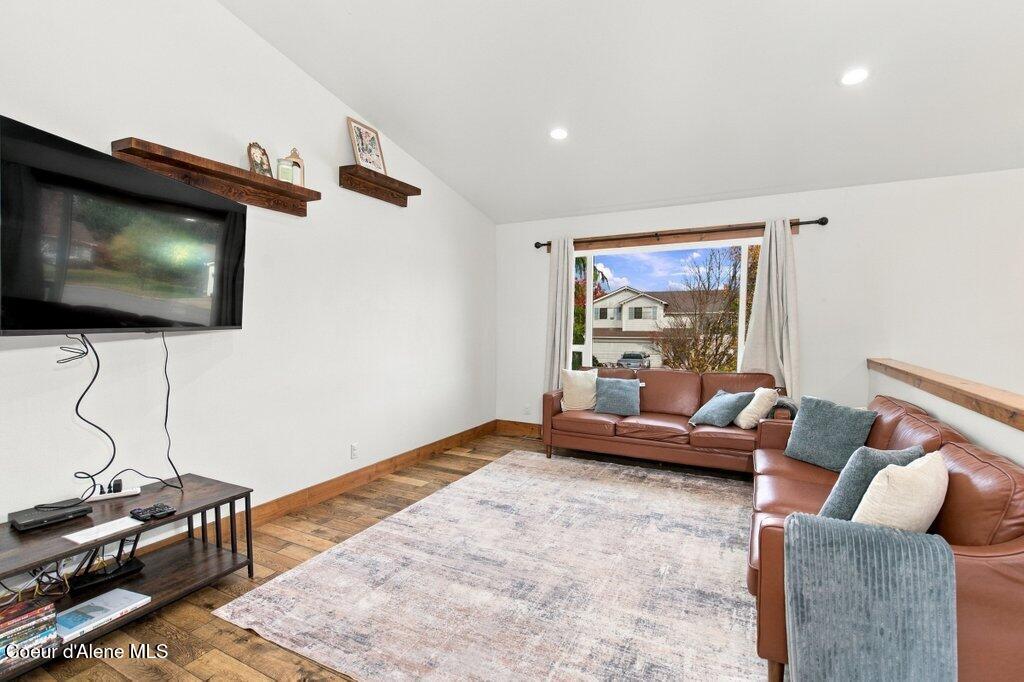
Living room with wood floors, a large pale rug, leather seating, and a TV above the entryway.
Living room with vaulted ceiling, leather sectional sofas, wall-mounted television, and large window.
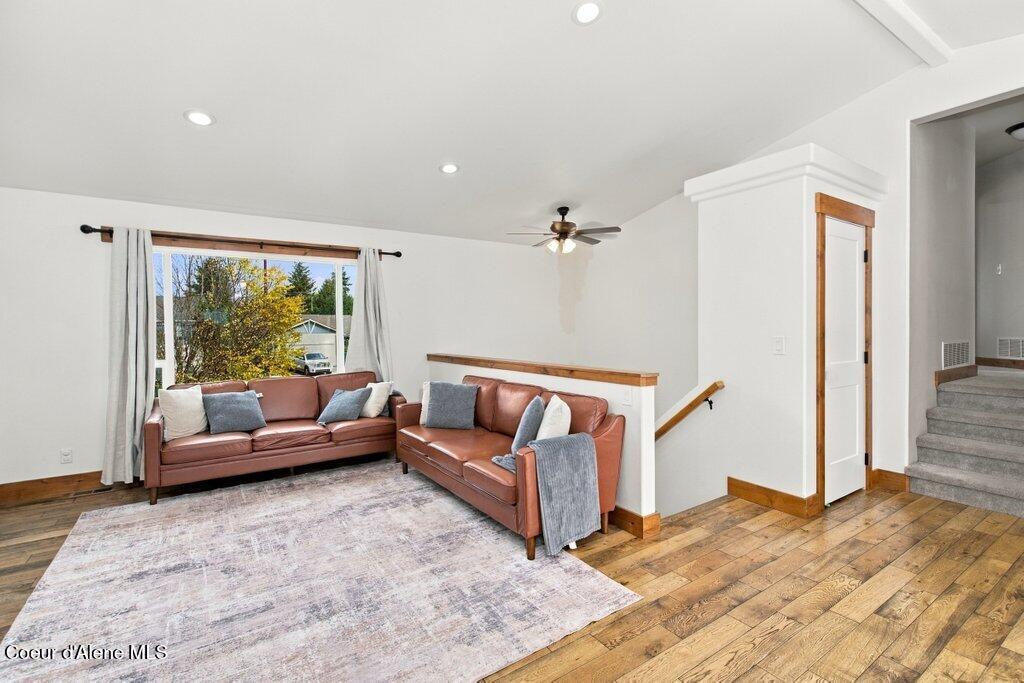
Living room with brown leather sofas, a large window, and wood flooring.
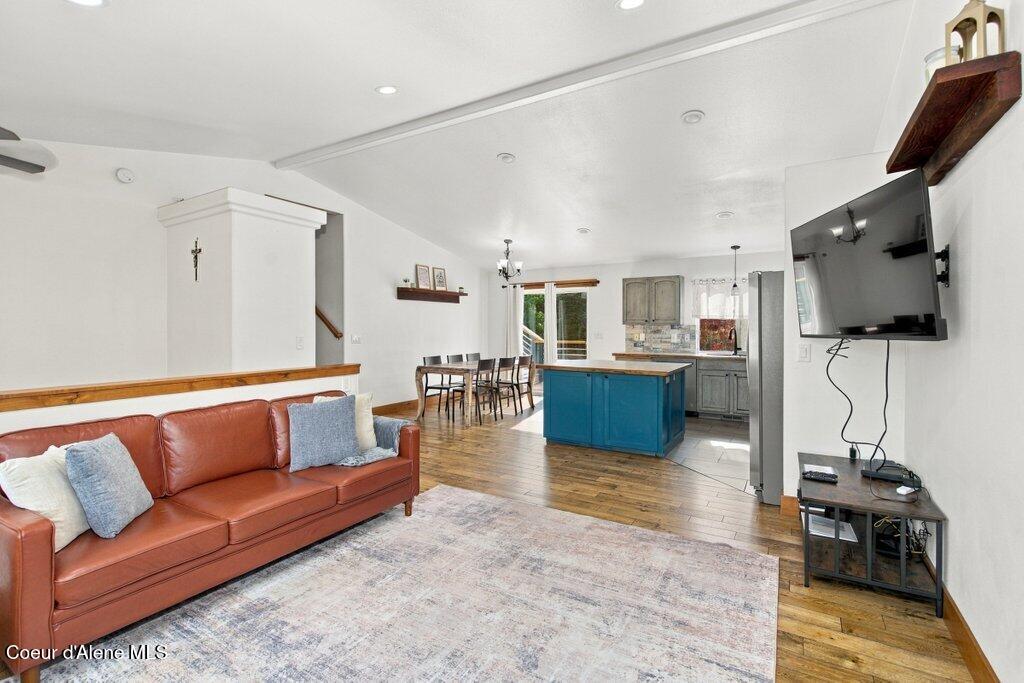
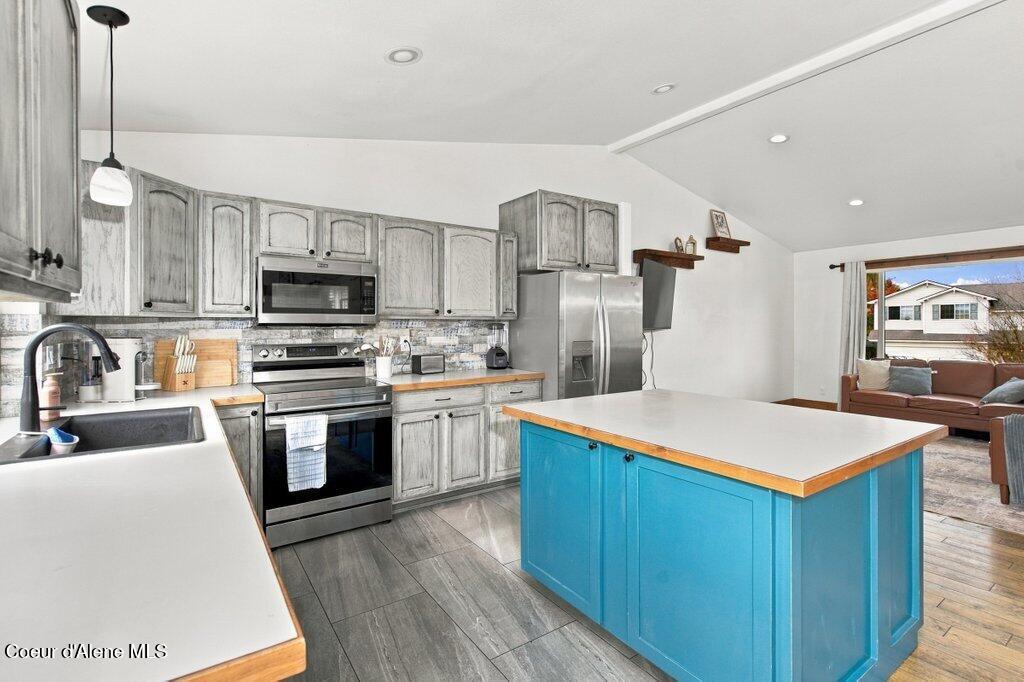
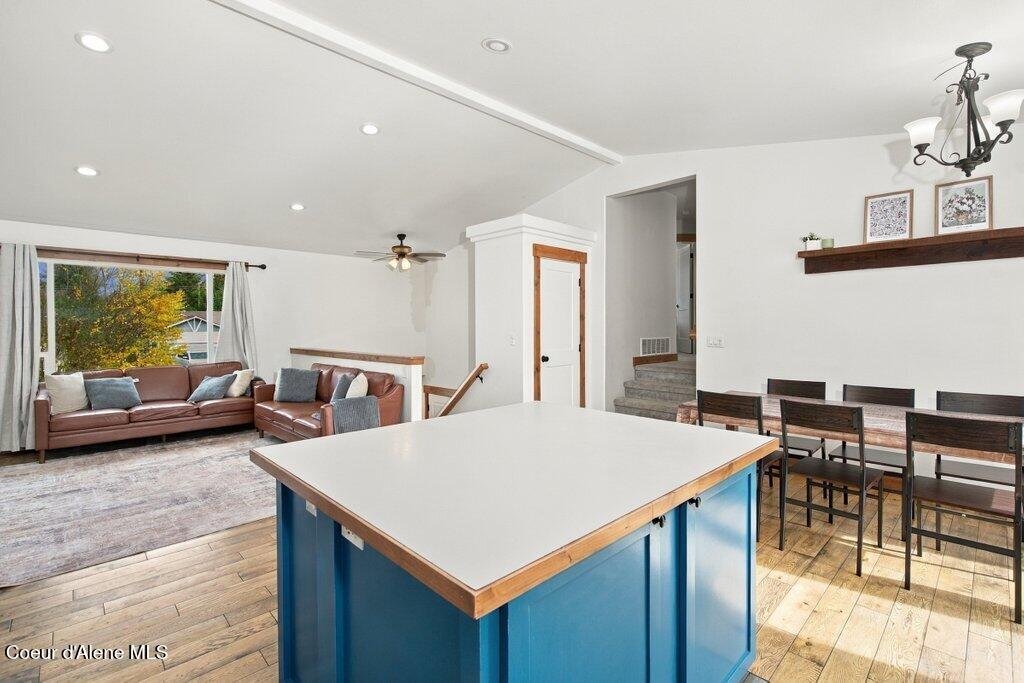
Open living room and kitchen with a blue island, leather sofa, and wood floors.
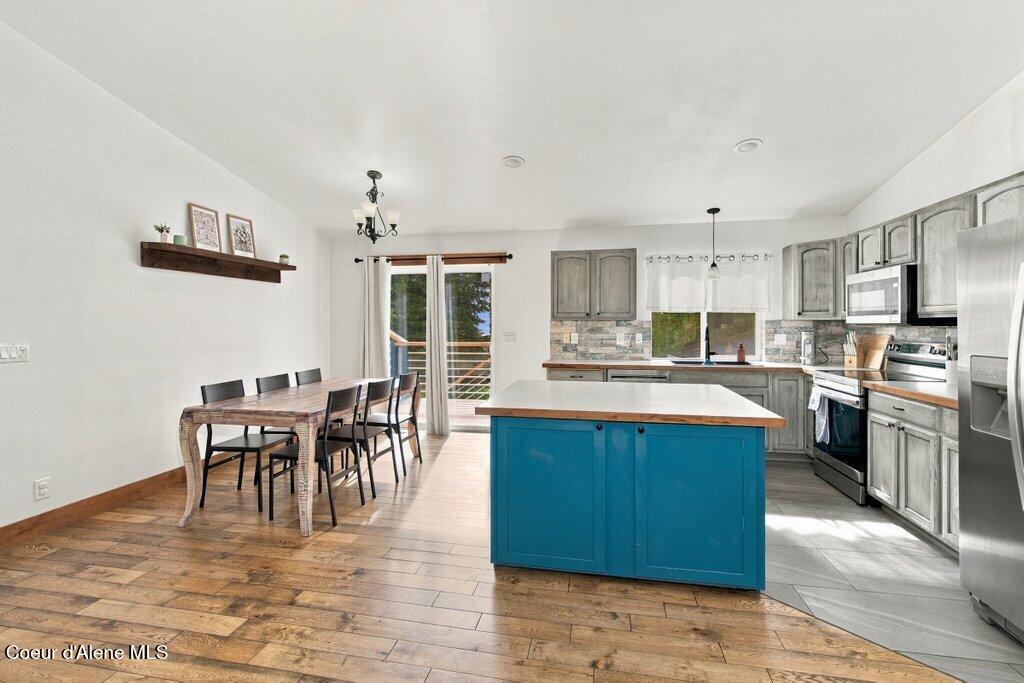
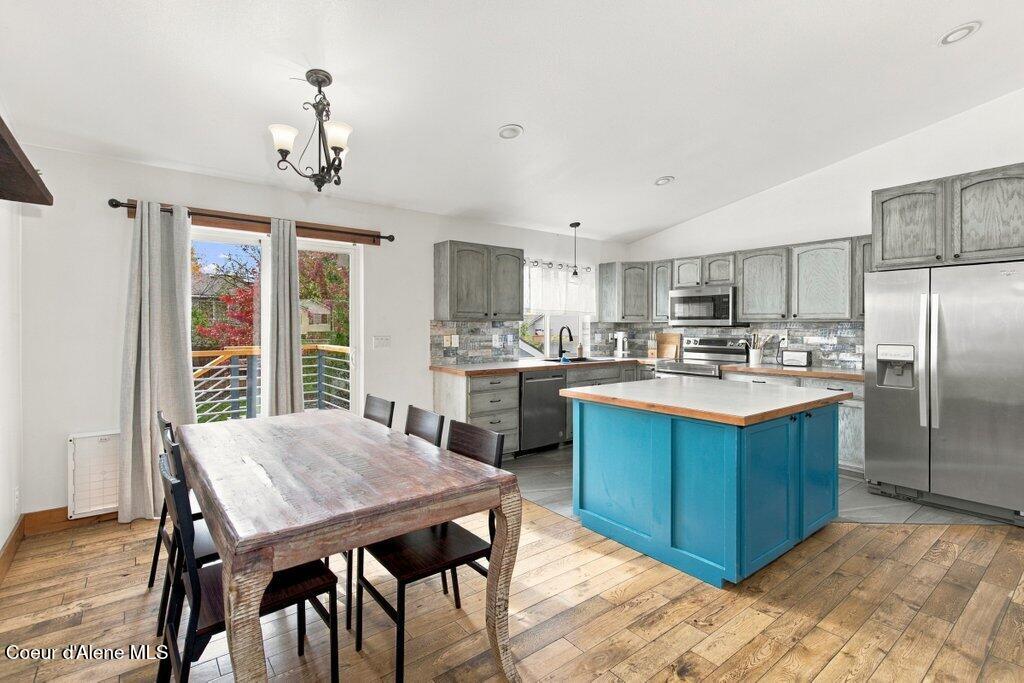
Kitchen and dining area with a bright blue island, gray cabinets, and a glass patio door.
Kitchen with gray cabinets, stainless appliances, and a bright blue island with a butcher-block edge.
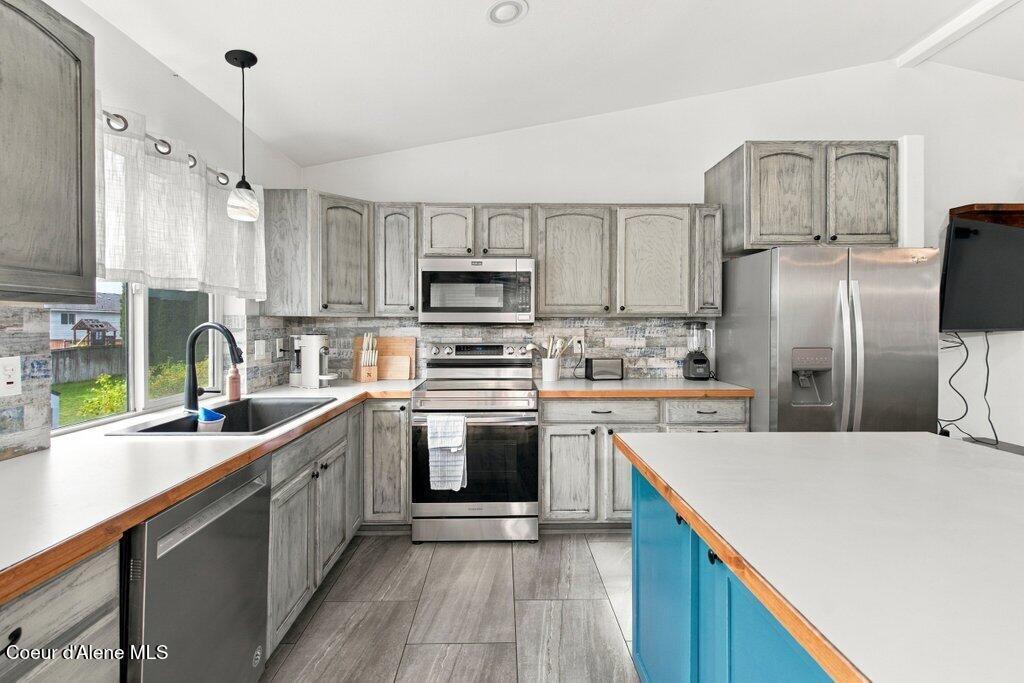
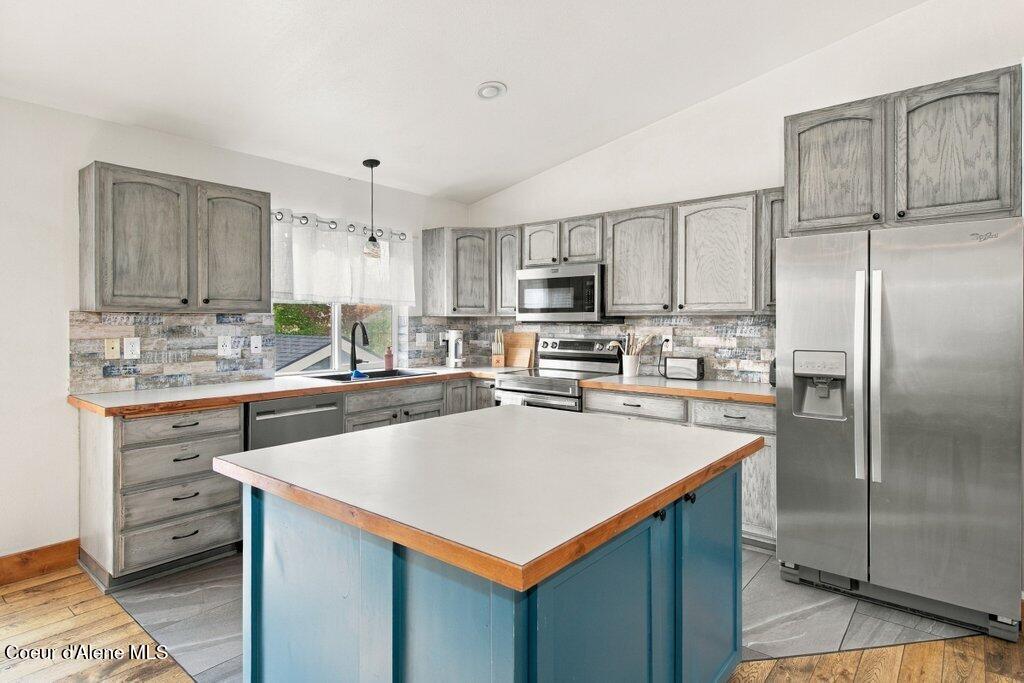
Kitchen with gray wood cabinets, stainless steel appliances, and a turquoise island.
Kitchen and dining area with gray cabinets, a turquoise island, and a large wood dining table.
Kitchen with a blue island, gray cabinets, stainless steel appliances, and wood countertops.
Open-plan kitchen and living area with a blue island, dining table, and brown sectional.
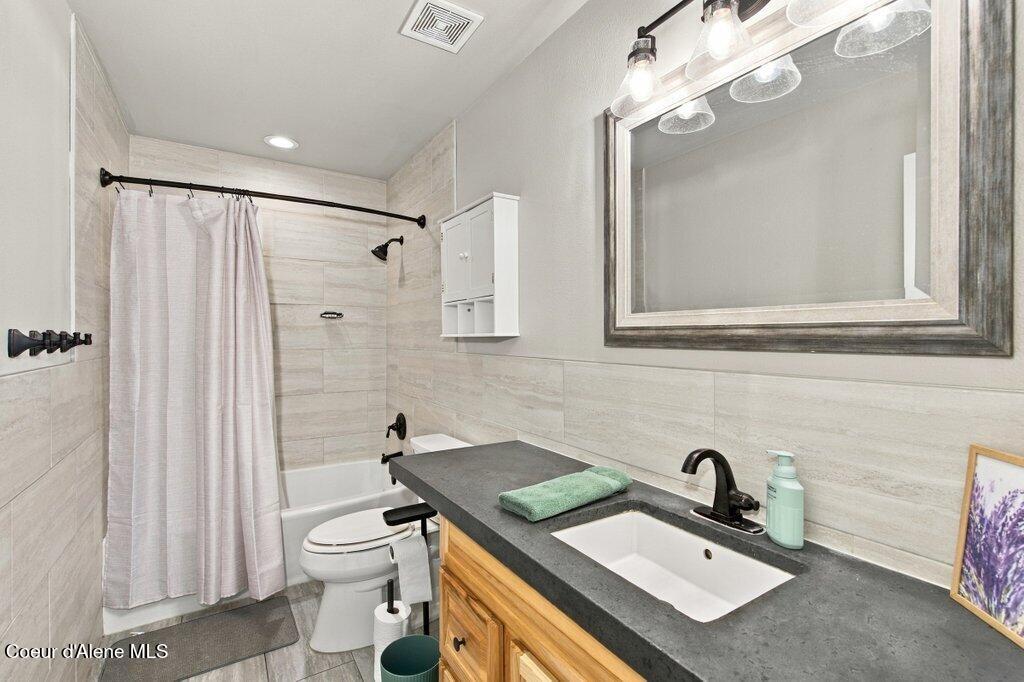
Bathroom with a tiled tub and shower, wood vanity, dark countertop, and framed mirror.
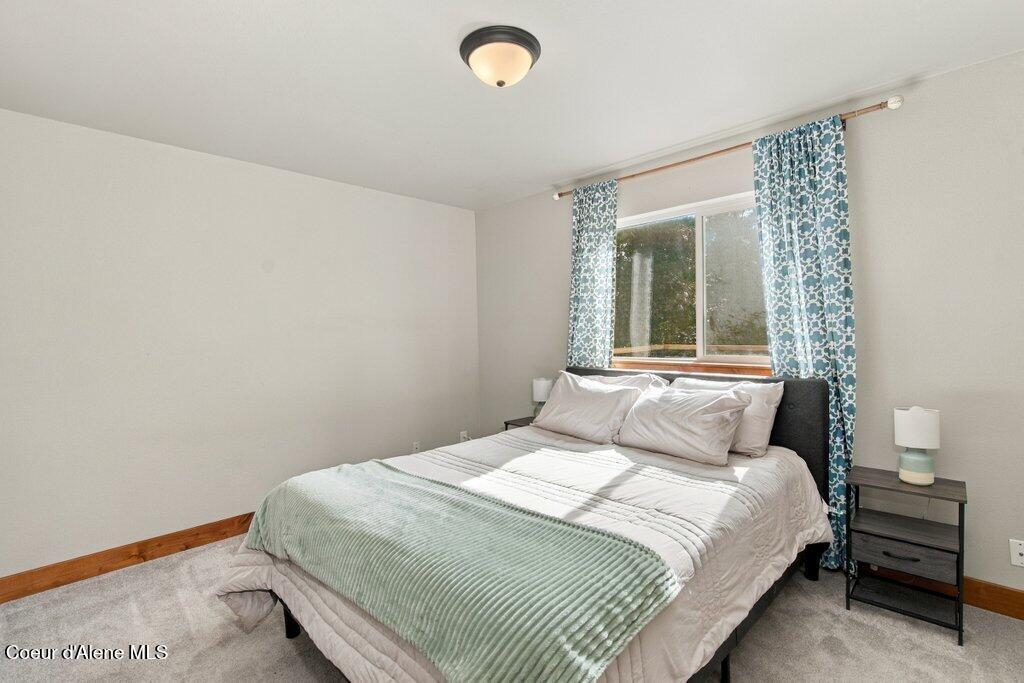
Bedroom with a neatly made bed, patterned blue curtains, and a window letting in daylight.
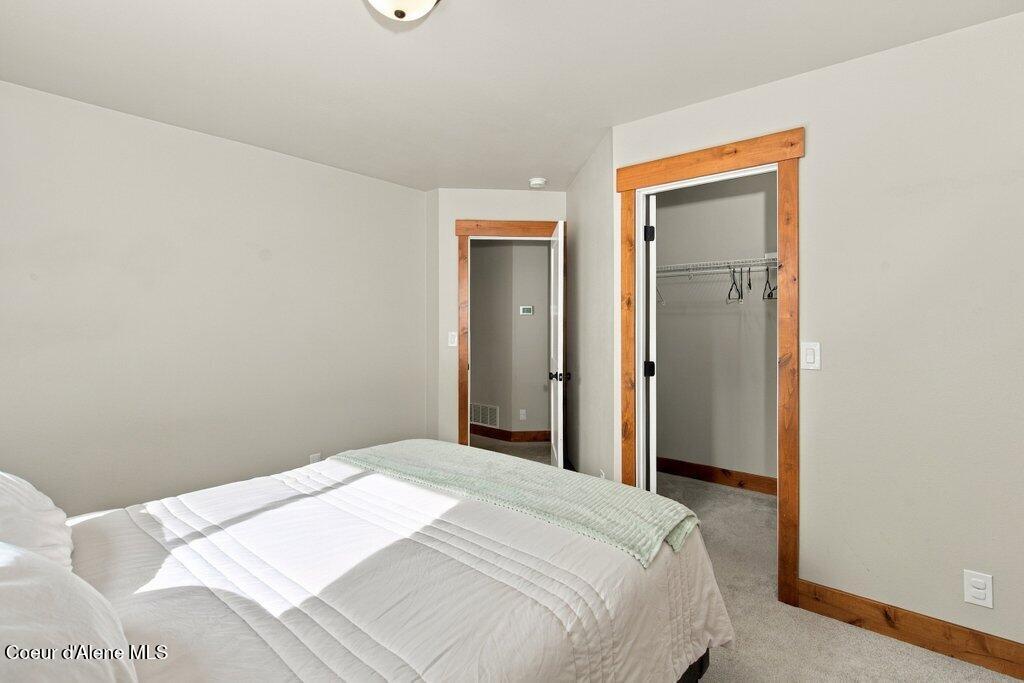
Bedroom with a white bedspread, pale walls, and open closets framed in natural wood.
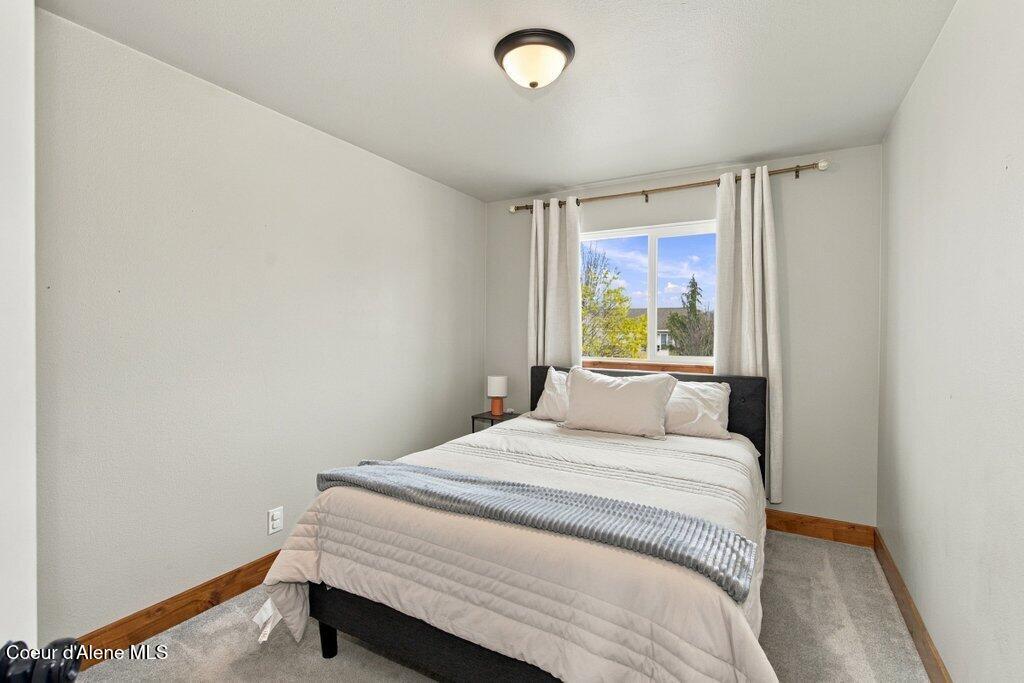
Bedroom with a neatly made bed beneath a curtained window.
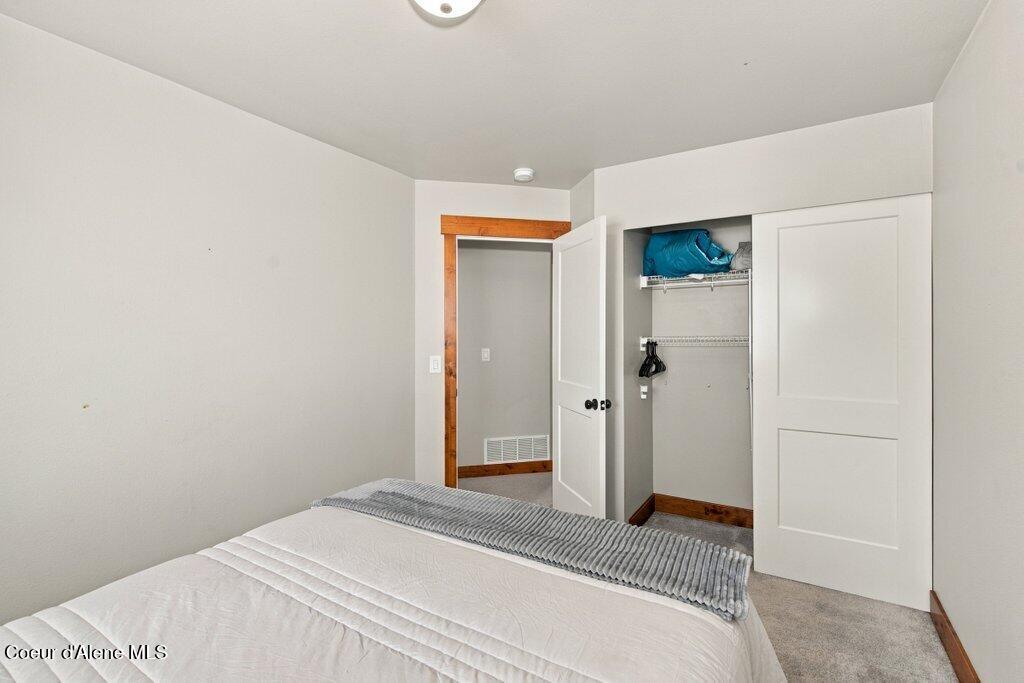
Bedroom with a white bed, gray runner, and open closet with sliding doors.
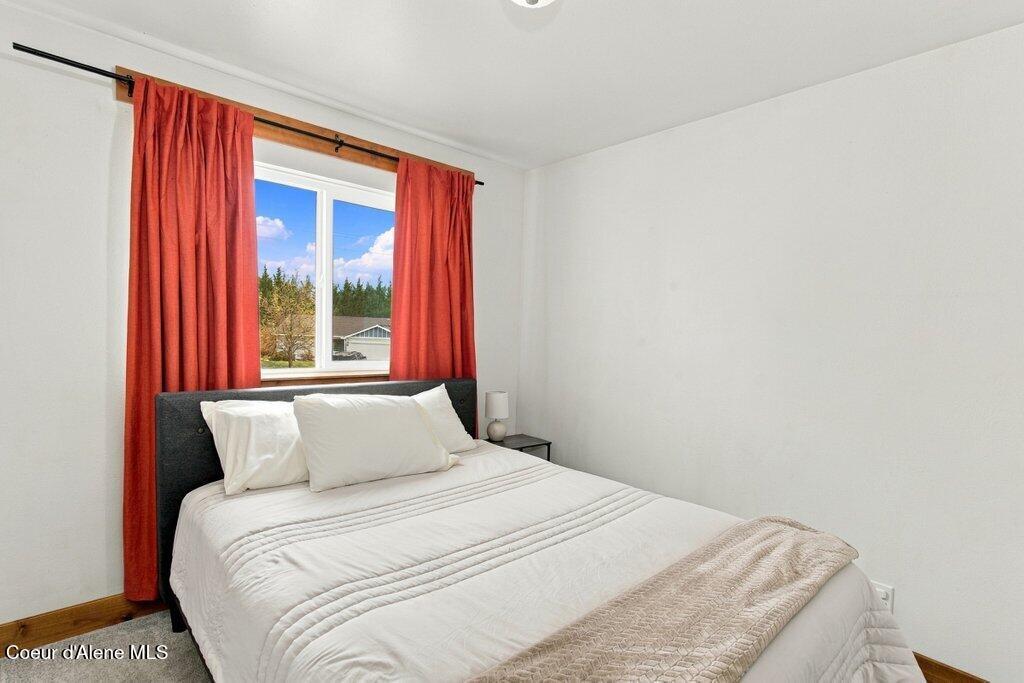
Bedroom with a white bed, charcoal headboard, and red curtains framing the window.
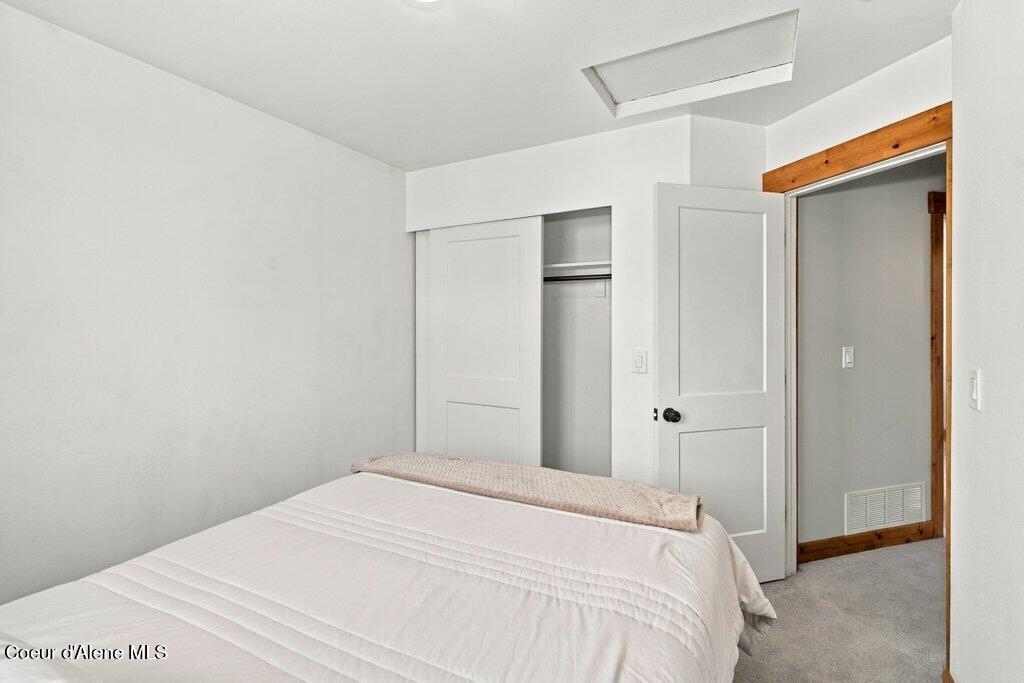
Bedroom with a white bed, sliding closet doors, and an open doorway trimmed in wood.
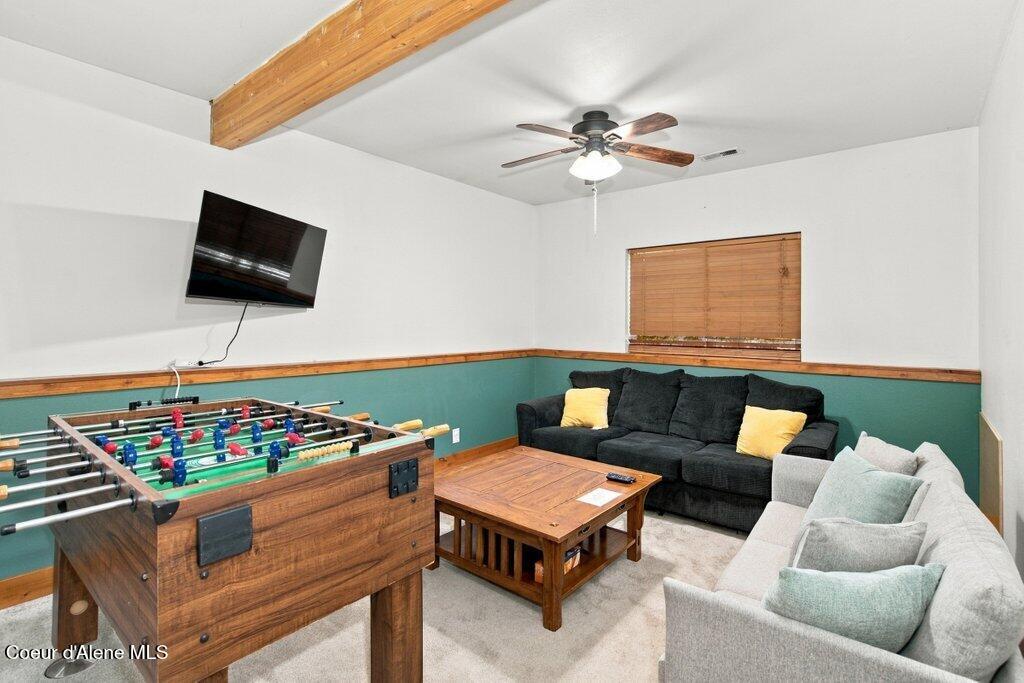
Game room with a foosball table, two sofas, and exposed wooden ceiling beam.
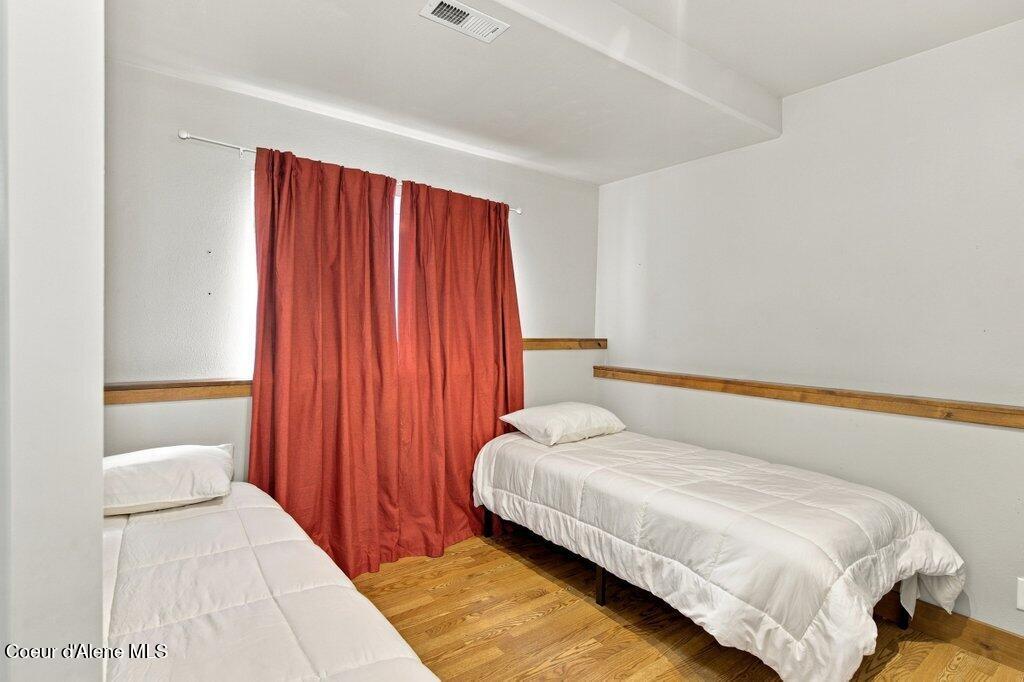
Bedroom with two single beds, red curtains, and hardwood flooring
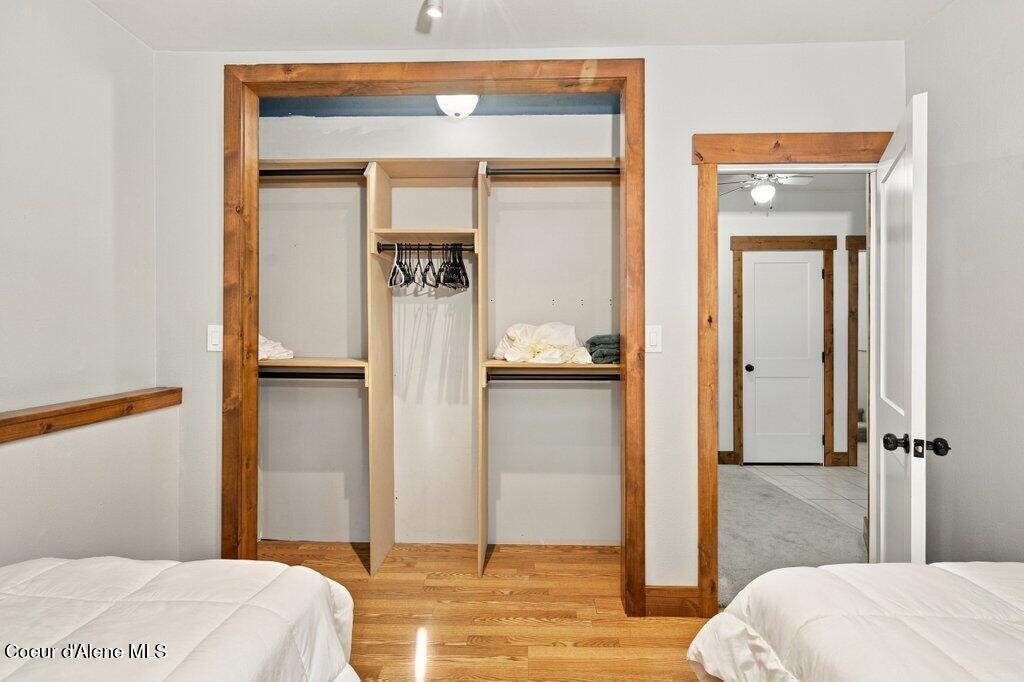
Bedroom with an open built-in closet, wood trim, and beds on either side.
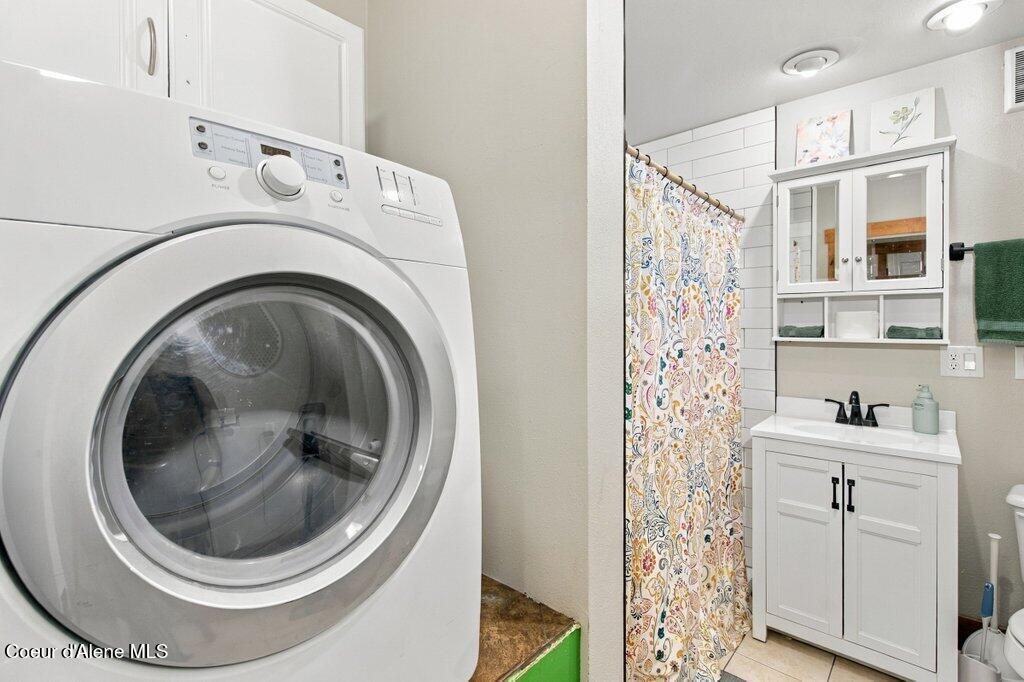
Laundry area with a front-loading washer beside a bathroom with a patterned shower curtain and white vanity.
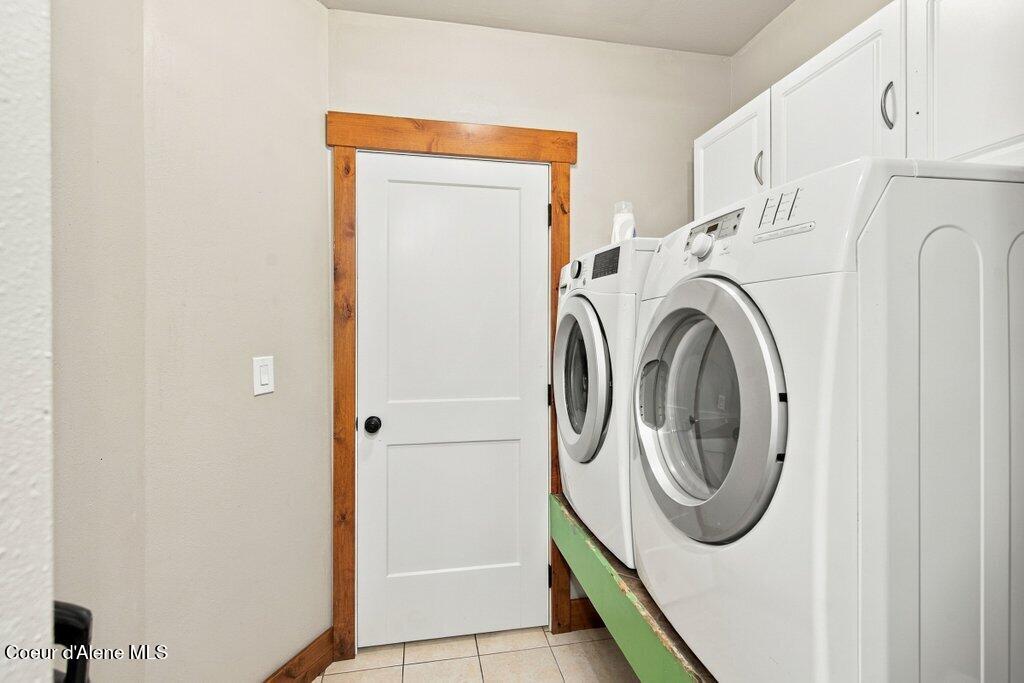
Laundry room with front-loading washer and dryer beside a white door with wood trim.
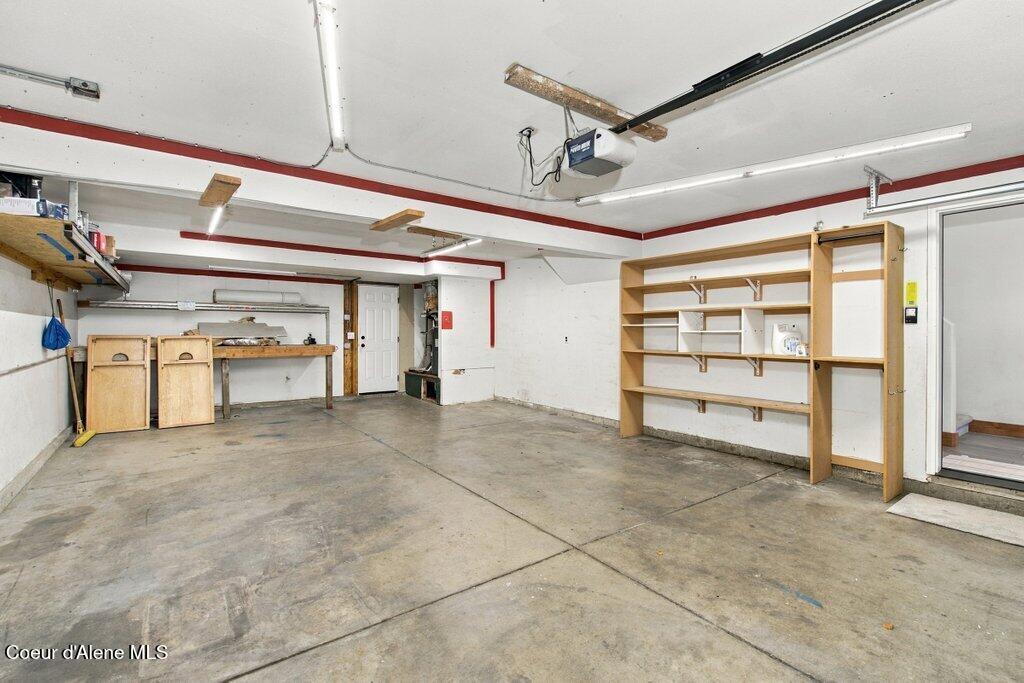
Garage with concrete floor, built-in shelving, workbench, and overhead door opener.
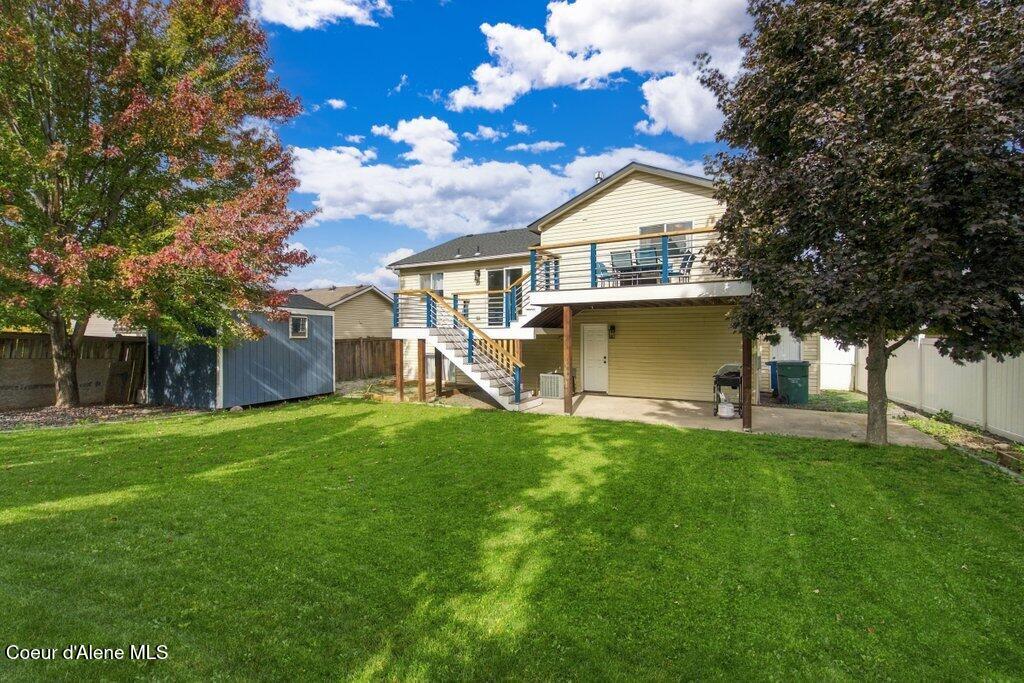
Raised house with a covered patio, exterior stairs, garage, and broad green lawn.
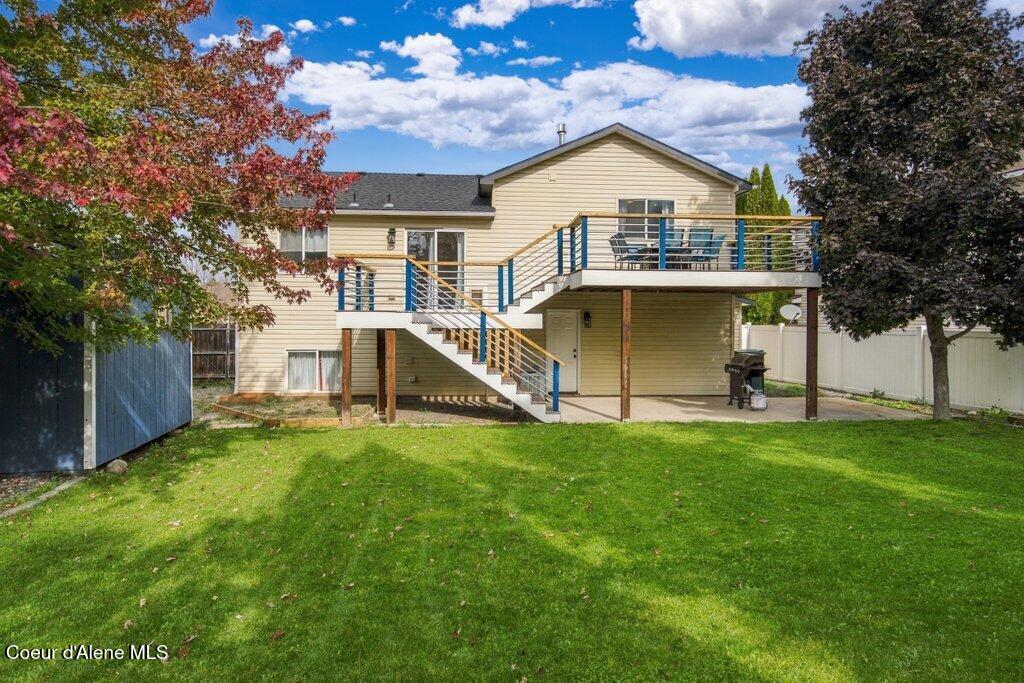
Rear of a beige house with a raised deck, stairs, and broad green lawn.
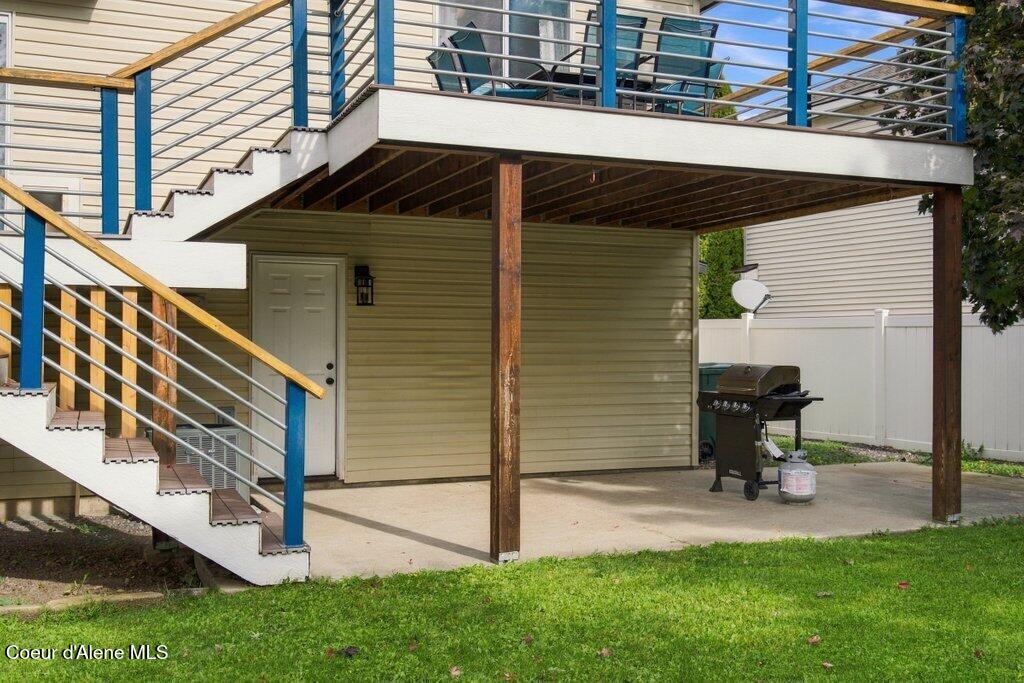
Home exterior with elevated deck, metal-railed stairs, and covered parking area.
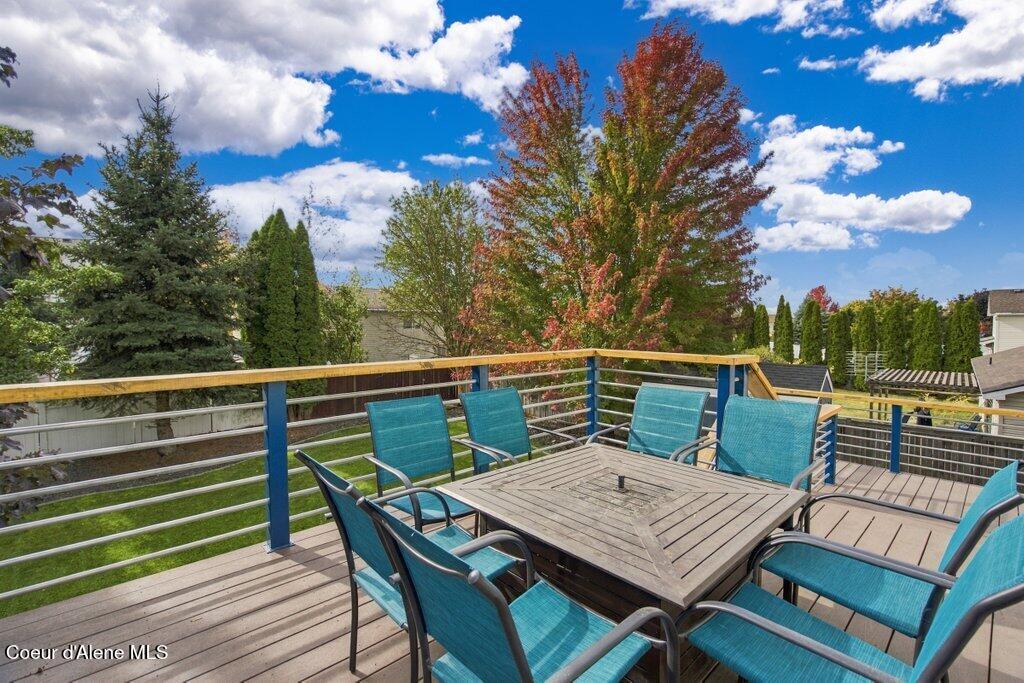
Raised wooden deck with turquoise dining chairs, a table, and autumn trees beyond the railing.
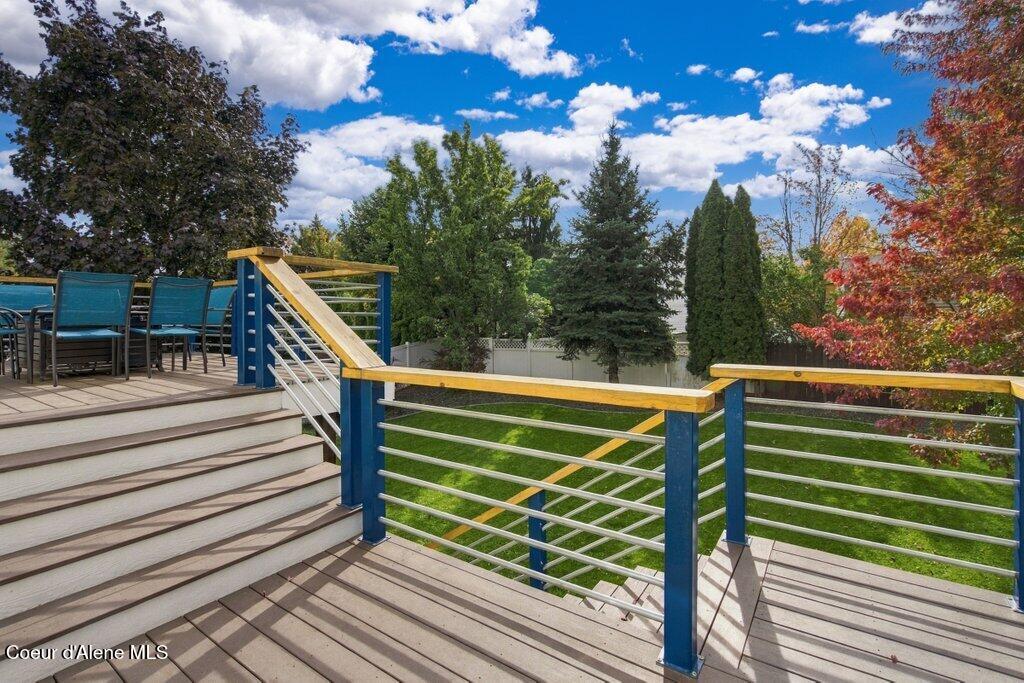
Elevated deck with blue-and-yellow railings, patio dining set, and steps overlooking a tree-lined yard.
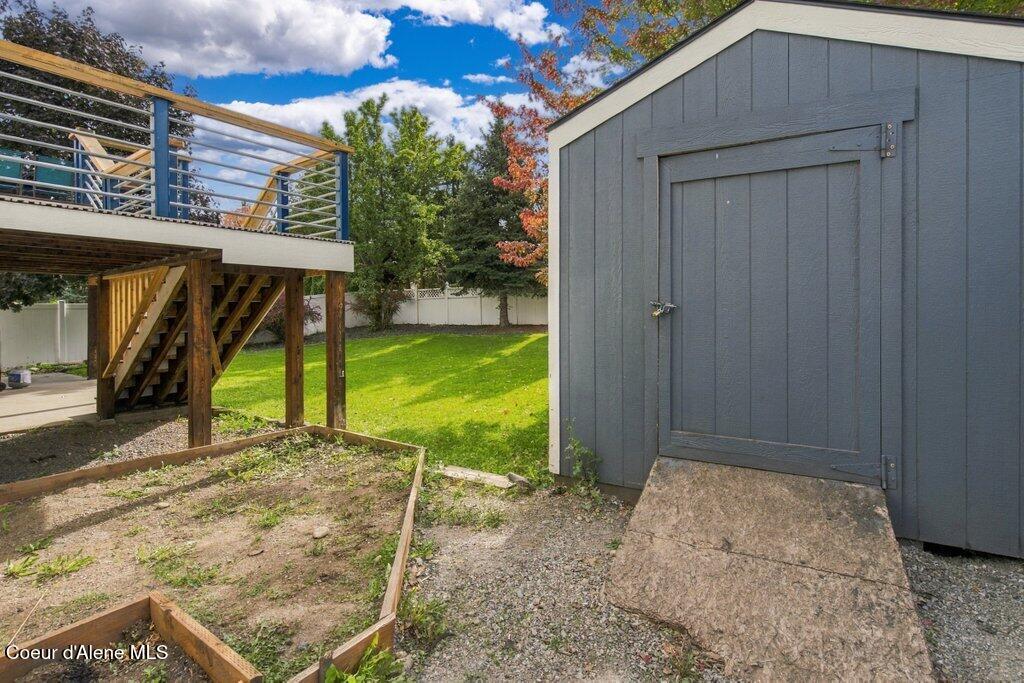
Backyard shed beside a raised deck, with a fenced lawn and garden beds.
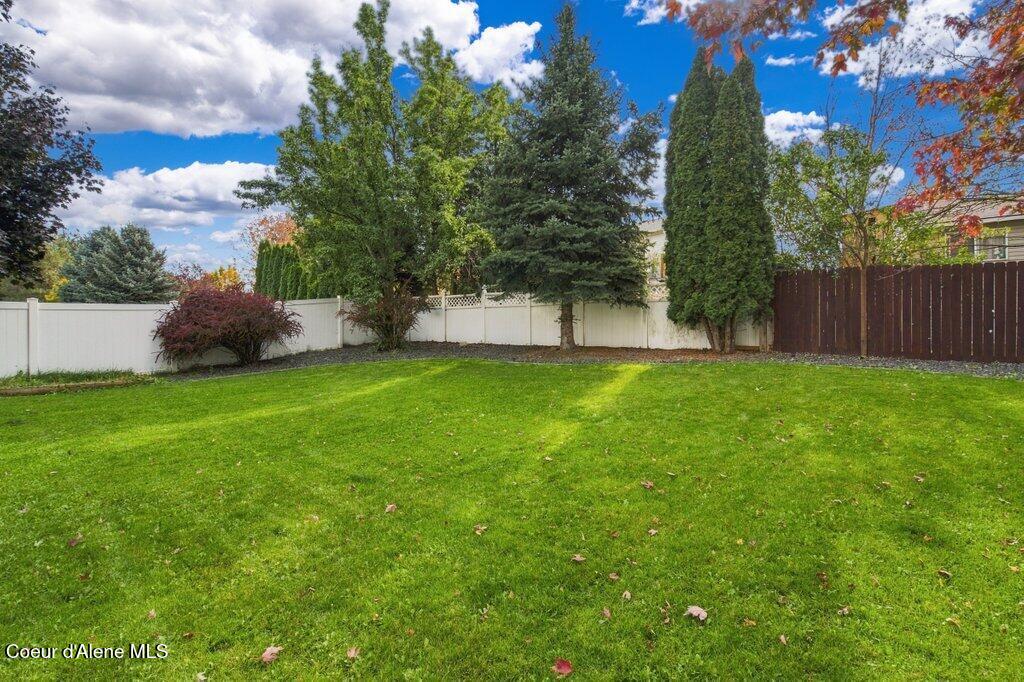
Backyard with a broad green lawn, mature trees, and white and wooden privacy fences.
SEE ALL PHOTOS
Two-story white home with a dark double garage, driveway, and illuminated windows at dusk.
Two-story white-sided home with a dark garage, driveway, and mature evergreen trees.
Aerial view of a home with a fenced lawn, backyard patio, and neighboring houses.
Living room with wood floors, a large pale rug, leather seating, and a TV above the entryway.
Living room with vaulted ceiling, leather sectional sofas, wall-mounted television, and large window.
Living room with brown leather sofas, a large window, and wood flooring.
Open living room and kitchen with a blue island, leather sofa, and wood floors.
Kitchen and dining area with a bright blue island, gray cabinets, and a glass patio door.
Kitchen with gray cabinets, stainless appliances, and a bright blue island with a butcher-block edge.
Kitchen with gray wood cabinets, stainless steel appliances, and a turquoise island.
Kitchen and dining area with gray cabinets, a turquoise island, and a large wood dining table.
Kitchen with a blue island, gray cabinets, stainless steel appliances, and wood countertops.
Open-plan kitchen and living area with a blue island, dining table, and brown sectional.
Bathroom with a tiled tub and shower, wood vanity, dark countertop, and framed mirror.
Bedroom with a neatly made bed, patterned blue curtains, and a window letting in daylight.
Bedroom with a white bedspread, pale walls, and open closets framed in natural wood.
Bedroom with a neatly made bed beneath a curtained window.
Bedroom with a white bed, gray runner, and open closet with sliding doors.
Bedroom with a white bed, charcoal headboard, and red curtains framing the window.
Bedroom with a white bed, sliding closet doors, and an open doorway trimmed in wood.
Game room with a foosball table, two sofas, and exposed wooden ceiling beam.
Bedroom with two single beds, red curtains, and hardwood flooring
Bedroom with an open built-in closet, wood trim, and beds on either side.
Laundry area with a front-loading washer beside a bathroom with a patterned shower curtain and white vanity.
Laundry room with front-loading washer and dryer beside a white door with wood trim.
Garage with concrete floor, built-in shelving, workbench, and overhead door opener.
Raised house with a covered patio, exterior stairs, garage, and broad green lawn.
Rear of a beige house with a raised deck, stairs, and broad green lawn.
Home exterior with elevated deck, metal-railed stairs, and covered parking area.
Raised wooden deck with turquoise dining chairs, a table, and autumn trees beyond the railing.
Elevated deck with blue-and-yellow railings, patio dining set, and steps overlooking a tree-lined yard.
Backyard shed beside a raised deck, with a fenced lawn and garden beds.
Backyard with a broad green lawn, mature trees, and white and wooden privacy fences.
Pending

1140 W Wishkah AVE

1140 W Wishkah AVE, Post Falls, ID 83854

$475,000
Move right into this incredible home, ideally situated at the end of a quiet cul-de-sac in a highly desirable neighborhood near local parks! Inside, you'll find a functional, open-concept floor plan filled with natural light and designed for comfortable everyday living. Step outside to an incredible backyard featuring a brand-new, oversized deck, perfect for entertaining, summer barbecues, or simply relaxing outdoors. Major updates, including a new roof, HVAC system, and air conditioning, offer added peace of mind. A spacious garage provides plenty of room for parking and storage. With thoughtful updates, fantastic outdoor living space, and an unbeatable location, this home is ready for its next chapter!

4
beds

2
baths

1,760 Sq.Ft. LIVING AREA

7,405.2 Sq.Ft. lot

Chelsey Graves

Chelsey Graves

Features & Amenities

Interior

  • total bedrooms4
  • Total bathrooms2
  • Laundry room Gas Dryer Hookup, Electric Dryer Hookup
  • Flooring Wood, Tile, Carpet
  • APPLIANCES Electric Range, Gas Water Heater, Refrigerator, Microwave, Disposal, Dishwasher
  • other interior Features Cable Internet Available, High Speed Internet, Smart Thermostat, Washer Hookup

Area & Lot

  • Status Pending
  • Living Area1,760 Sq.Ft.
  • Total Area1,760 Sq.Ft.
  • Lot Area7,405.2 Sq.Ft.
  • MLS® ID26-10190
  • TypeResidential
  • YEAR BUILT2001
  • NeighborhoodPost Falls
  • View DescriptionMountain(s)
  • School DistrictPost Falls - 273

Exterior

  • Garage Space2.0
  • water SourcePublic
  • roofComposition
  • lot featuresSprinklers In Rear, Sprinklers In Front, Open Lot, Landscaped, Level, Cul-De-Sac
  • parkingPaved Parking, RV Parking - Open
  • HEAT TYPENatural Gas, Forced Air, Furnace
  • AIR CONDITIONINGCentral Air
  • sewerPublic Sewer
  • SubstructureConcrete Perimeter
  • other exterior FeaturesGarden, Lighting, Open Deck, Rain Gutters, Lawn

Financial

  • Sales Price$475,000
  • Real Estate Tax $2,517/yr
  • Zoning Res
Two-story white-sided home with a dark garage, driveway, and mature evergreen trees.

Schedule a Showing

I would love to show you my beautiful property. Please select your preferred date and time below. I will be in touch shortly to confirm your appointment.

Schedule a Showing

I would love to show you my beautiful property. Please select your preferred date and time below. I will be in touch shortly to confirm your appointment.

Thank you for your interest in 1140 W Wishkah AVE, Post Falls, ID 83854. We are reviewing your request and will be in touch shortly!

Mortgage Calculator

Estimate your monthly mortgage payment, including the principal and interest, property taxes, and HOA. Adjust the values to generate a more accurate rate.

All estimates are provided for informational purposes only. Actual amounts may vary.
$0,000 Your Payment 20 15 65
$0,000 Your Payment

Post Falls

Explore

Work With Chelsey

Get assistance in determining current property value, crafting a competitive offer, writing and negotiating a contract, and much more. Contact me today!

Follow Me on Instagram